
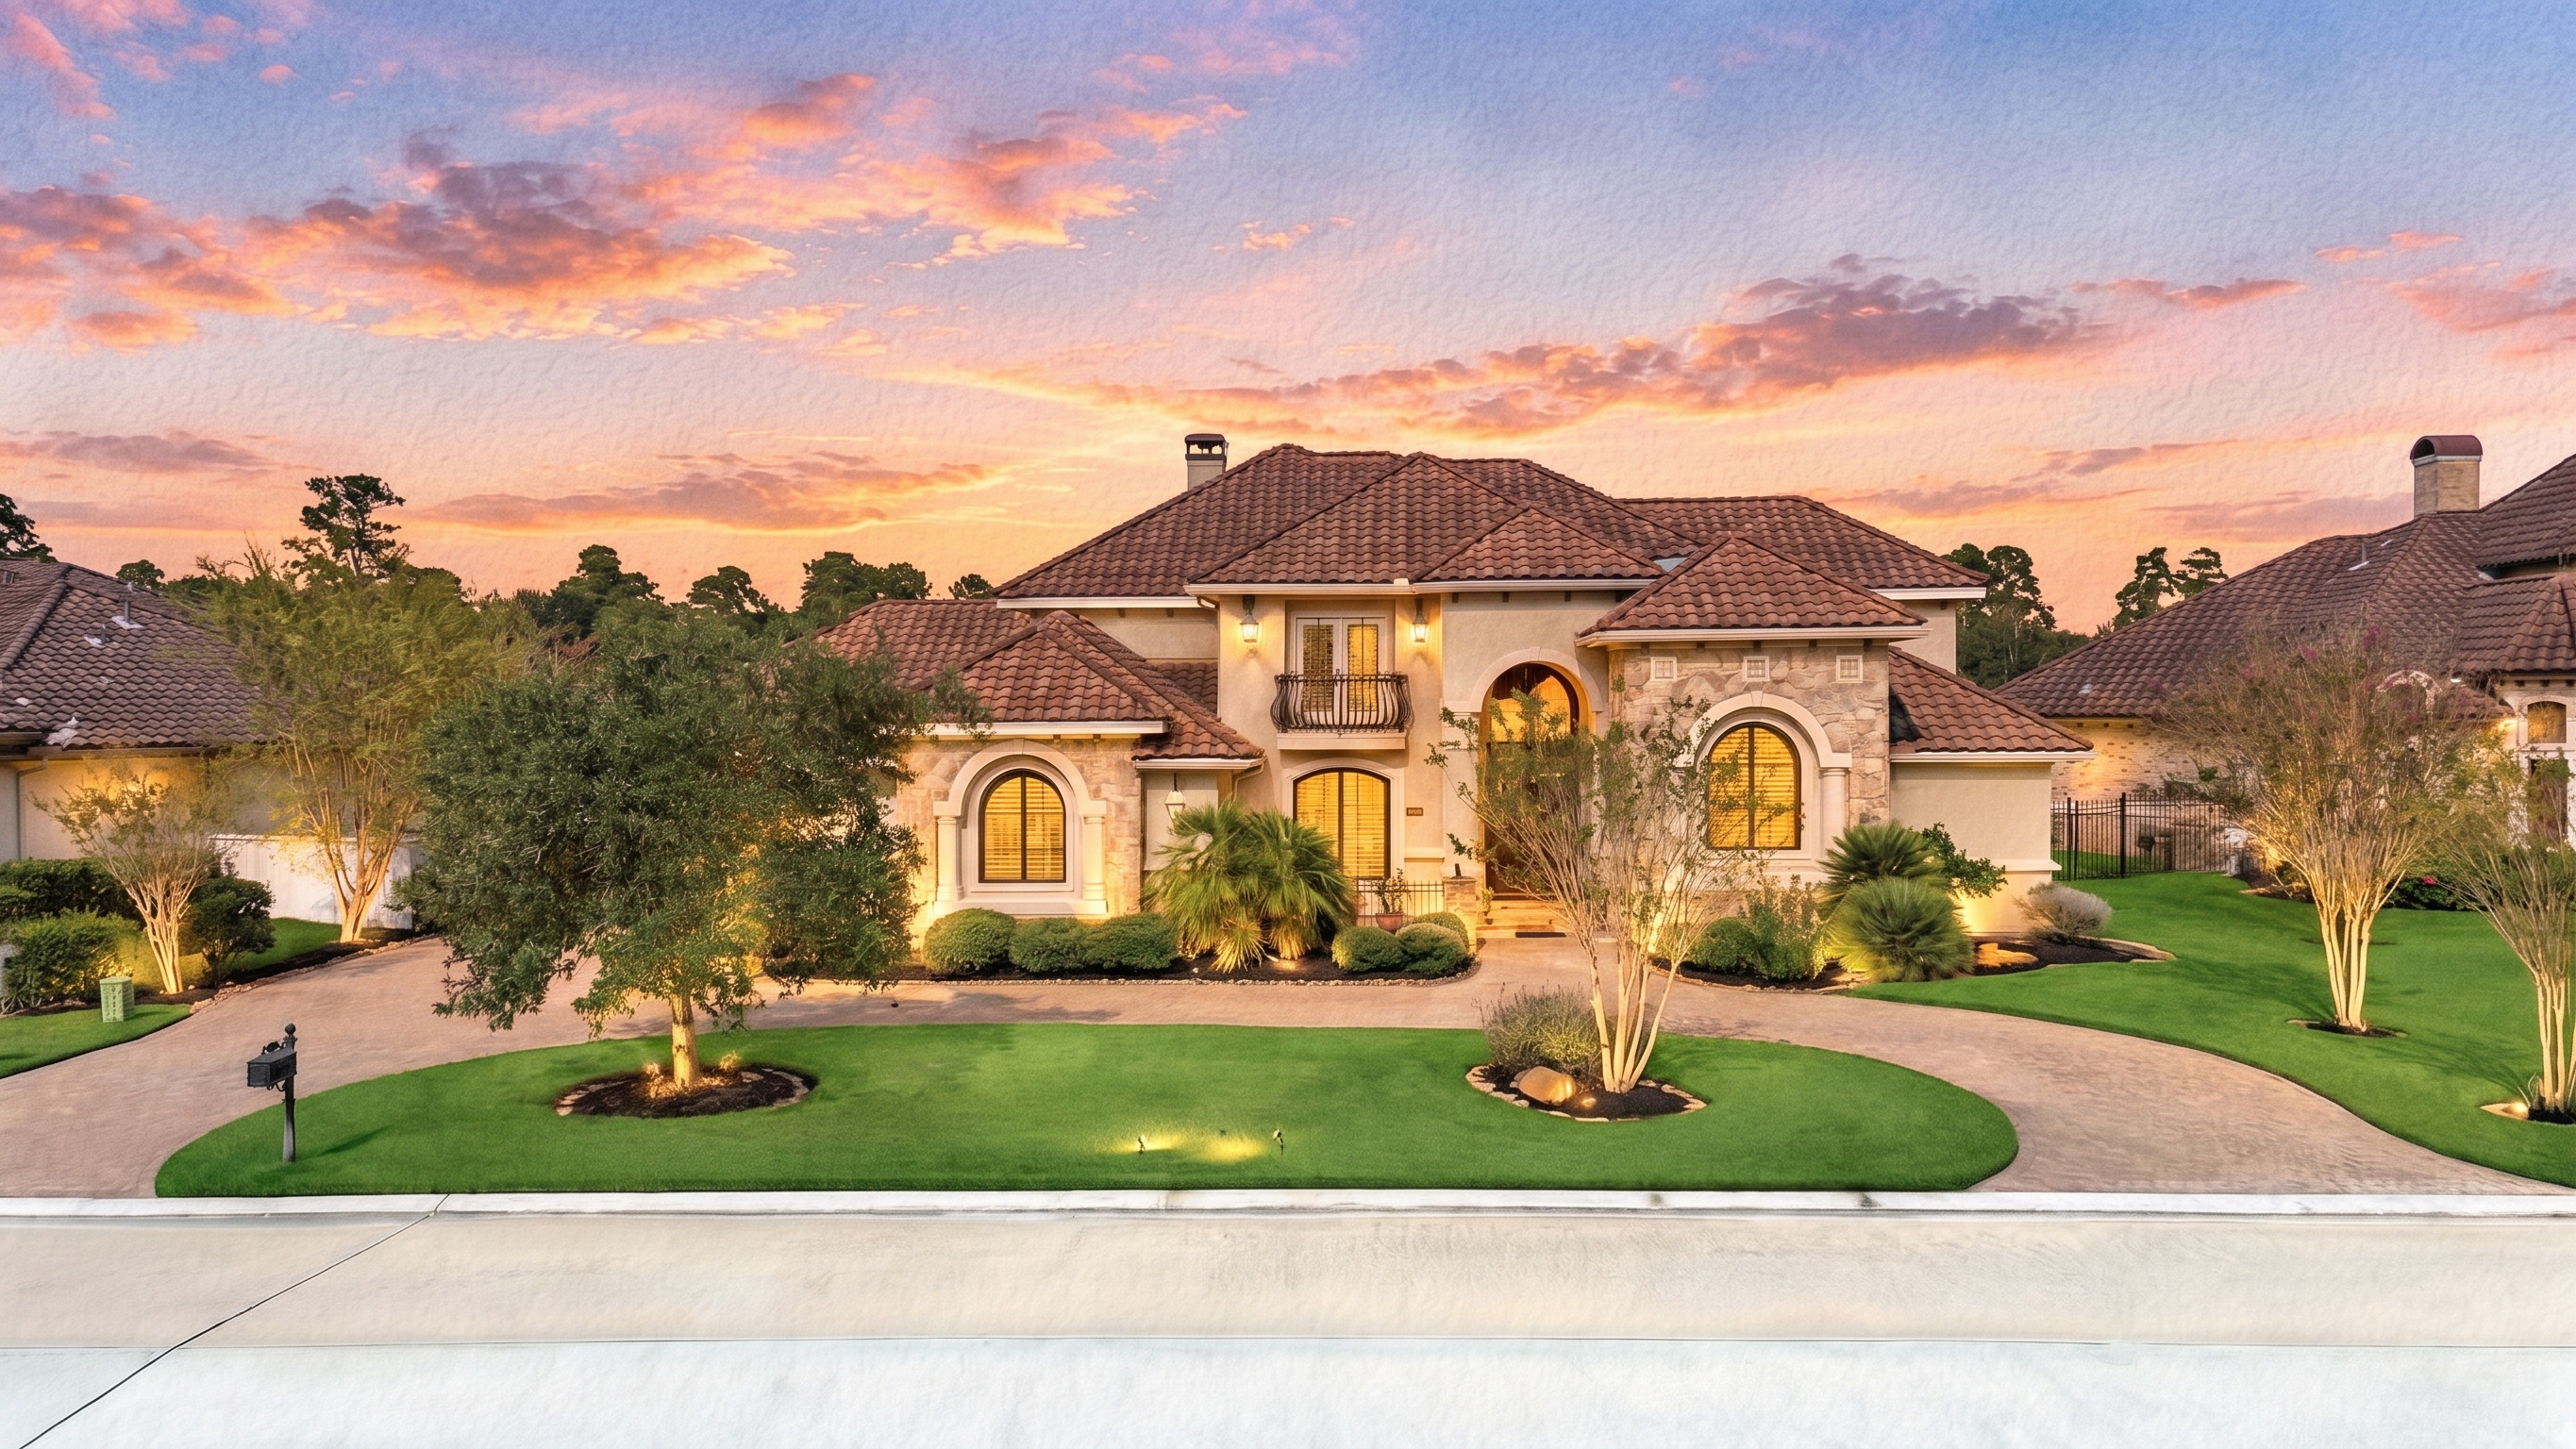
26 Post Shadow Estate Drive
SPRING, TEXAS 77389
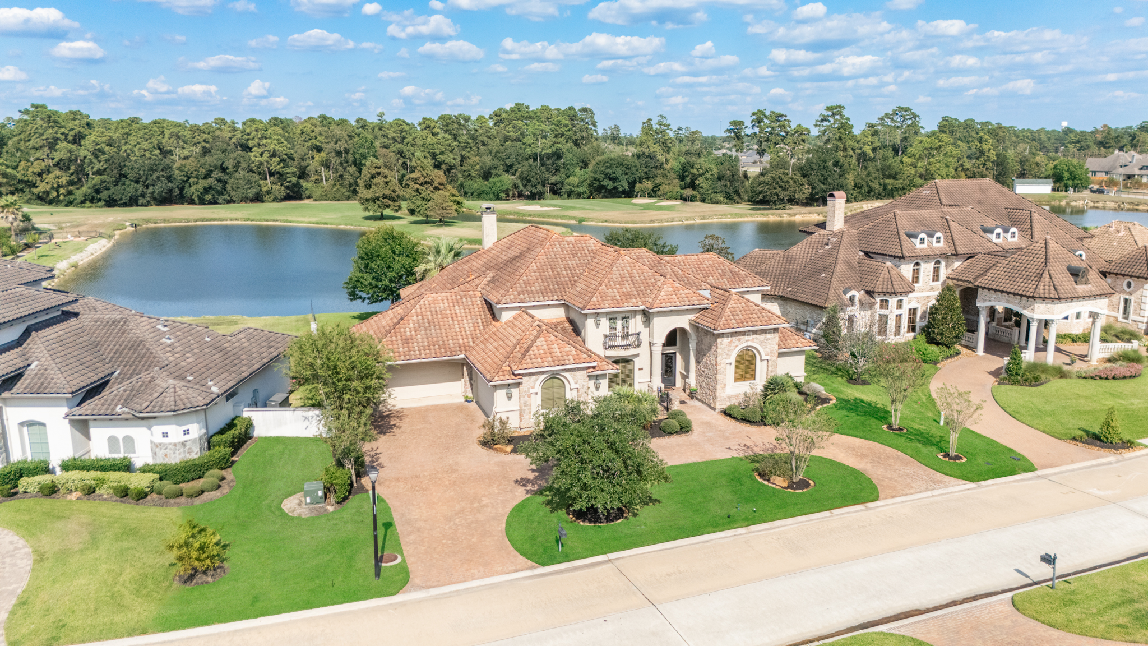
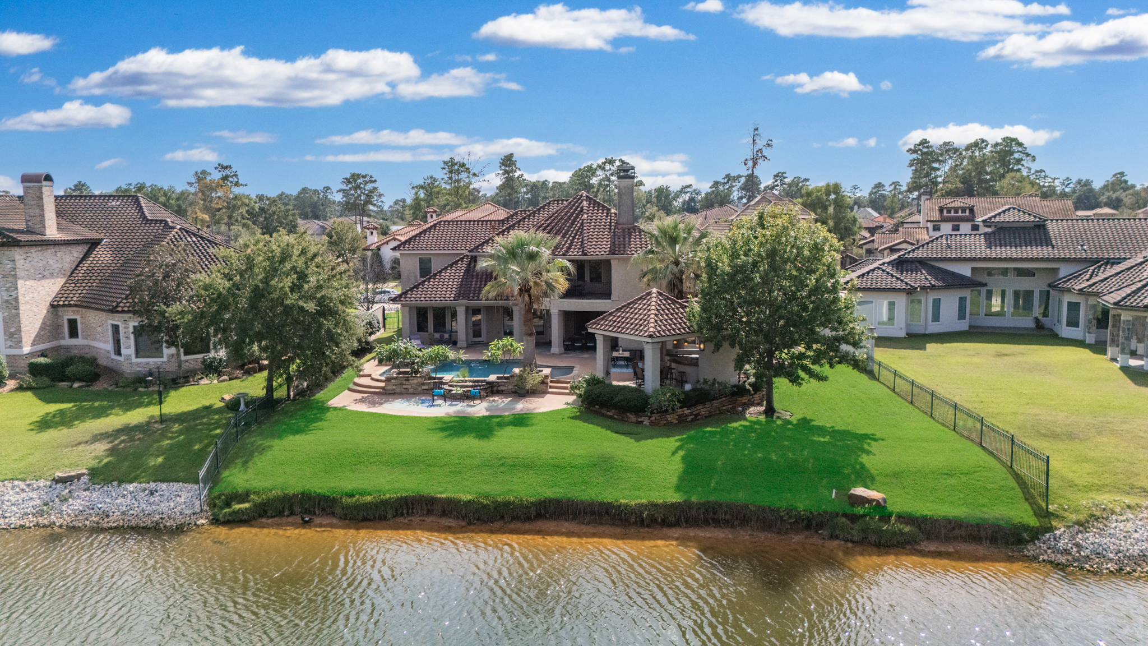
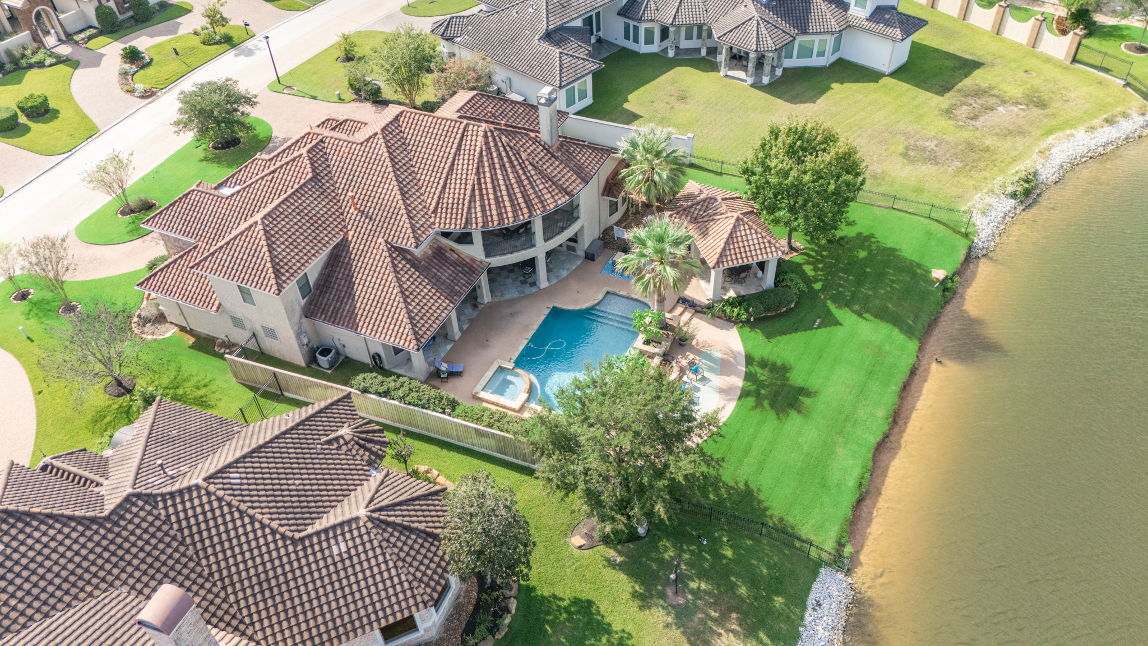
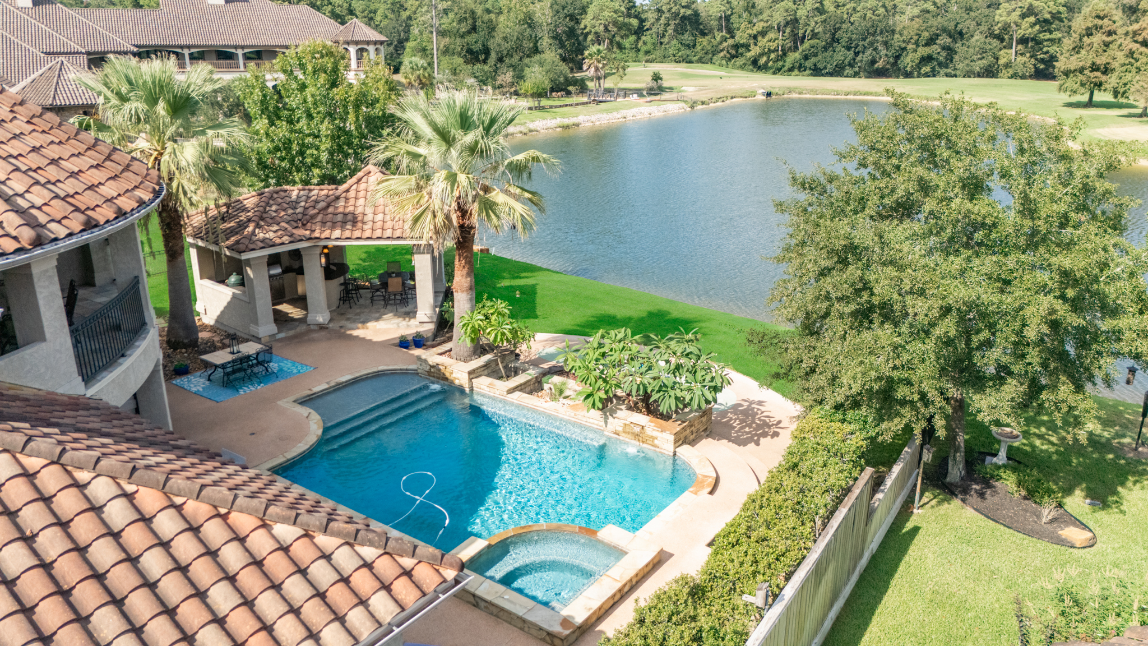
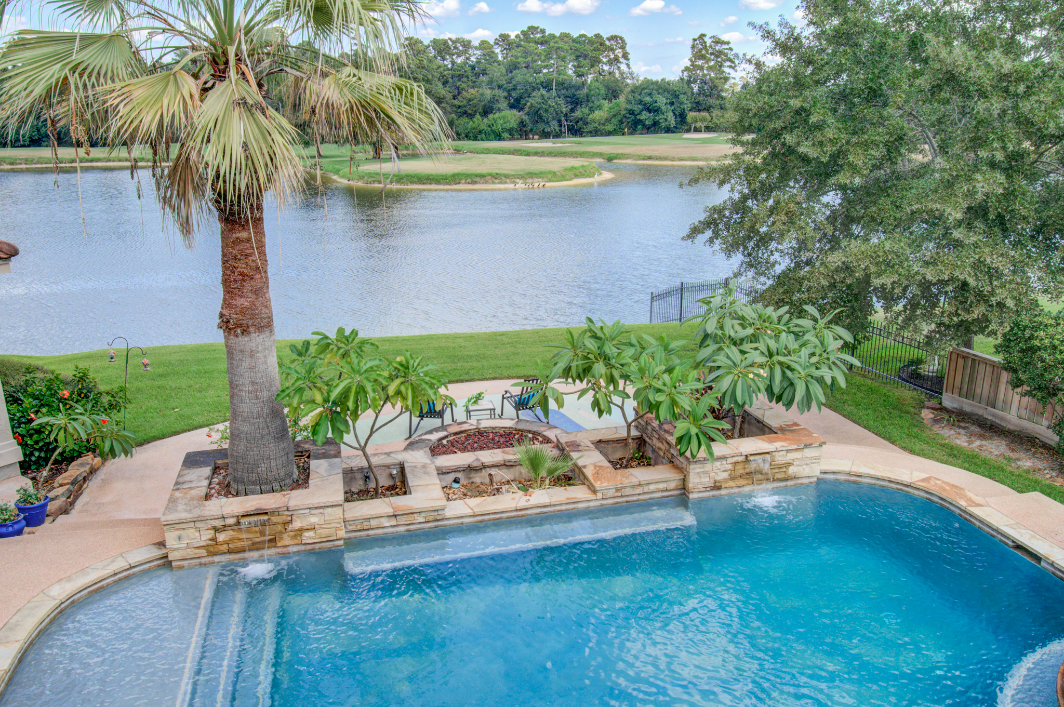
A custom Brickland home on the lake at the 3rd green of Augusta Pines Golf Club, in Shadow Creek at Augusta Pines.
5
BEDROOMS
4 | 1
FULL | HALF BATHS
5,059
SQUARE FEET
2008
YEAR BUILT
4-car
OVERSIZED GARAGE
WELCOME HOME
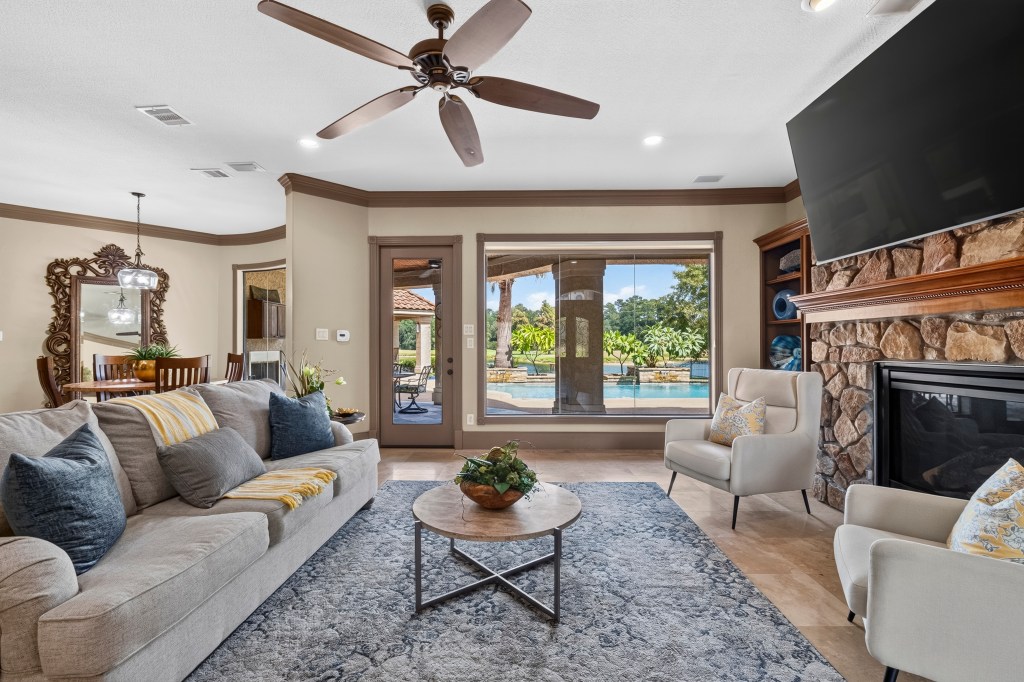
Lake and fairway views from the living room
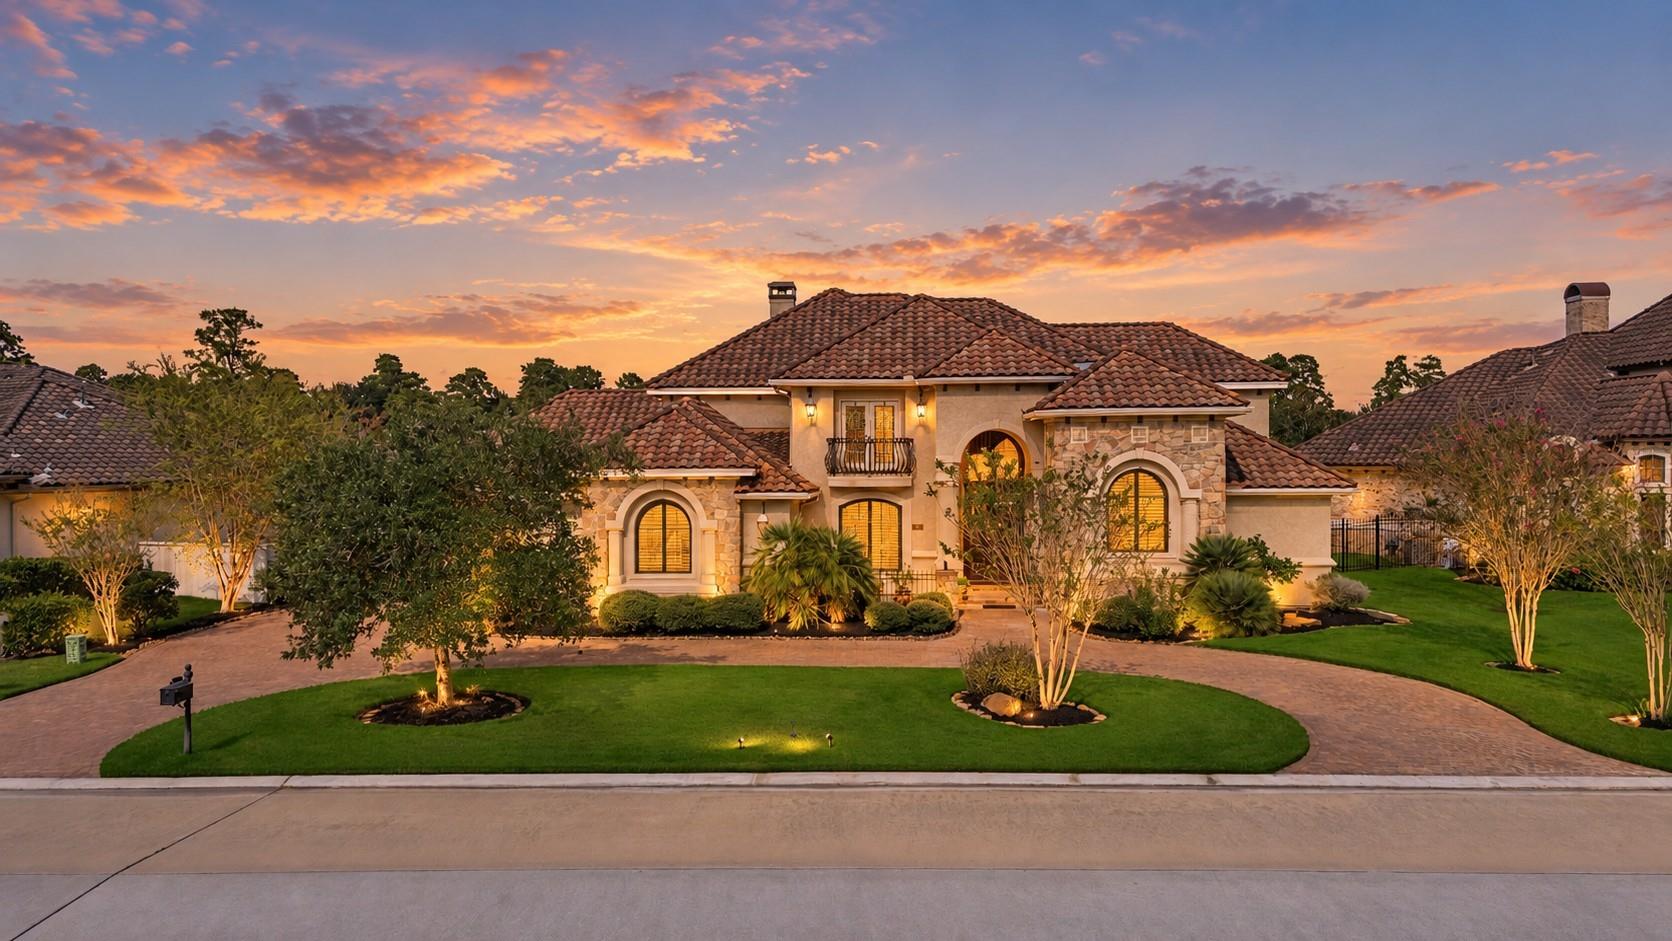
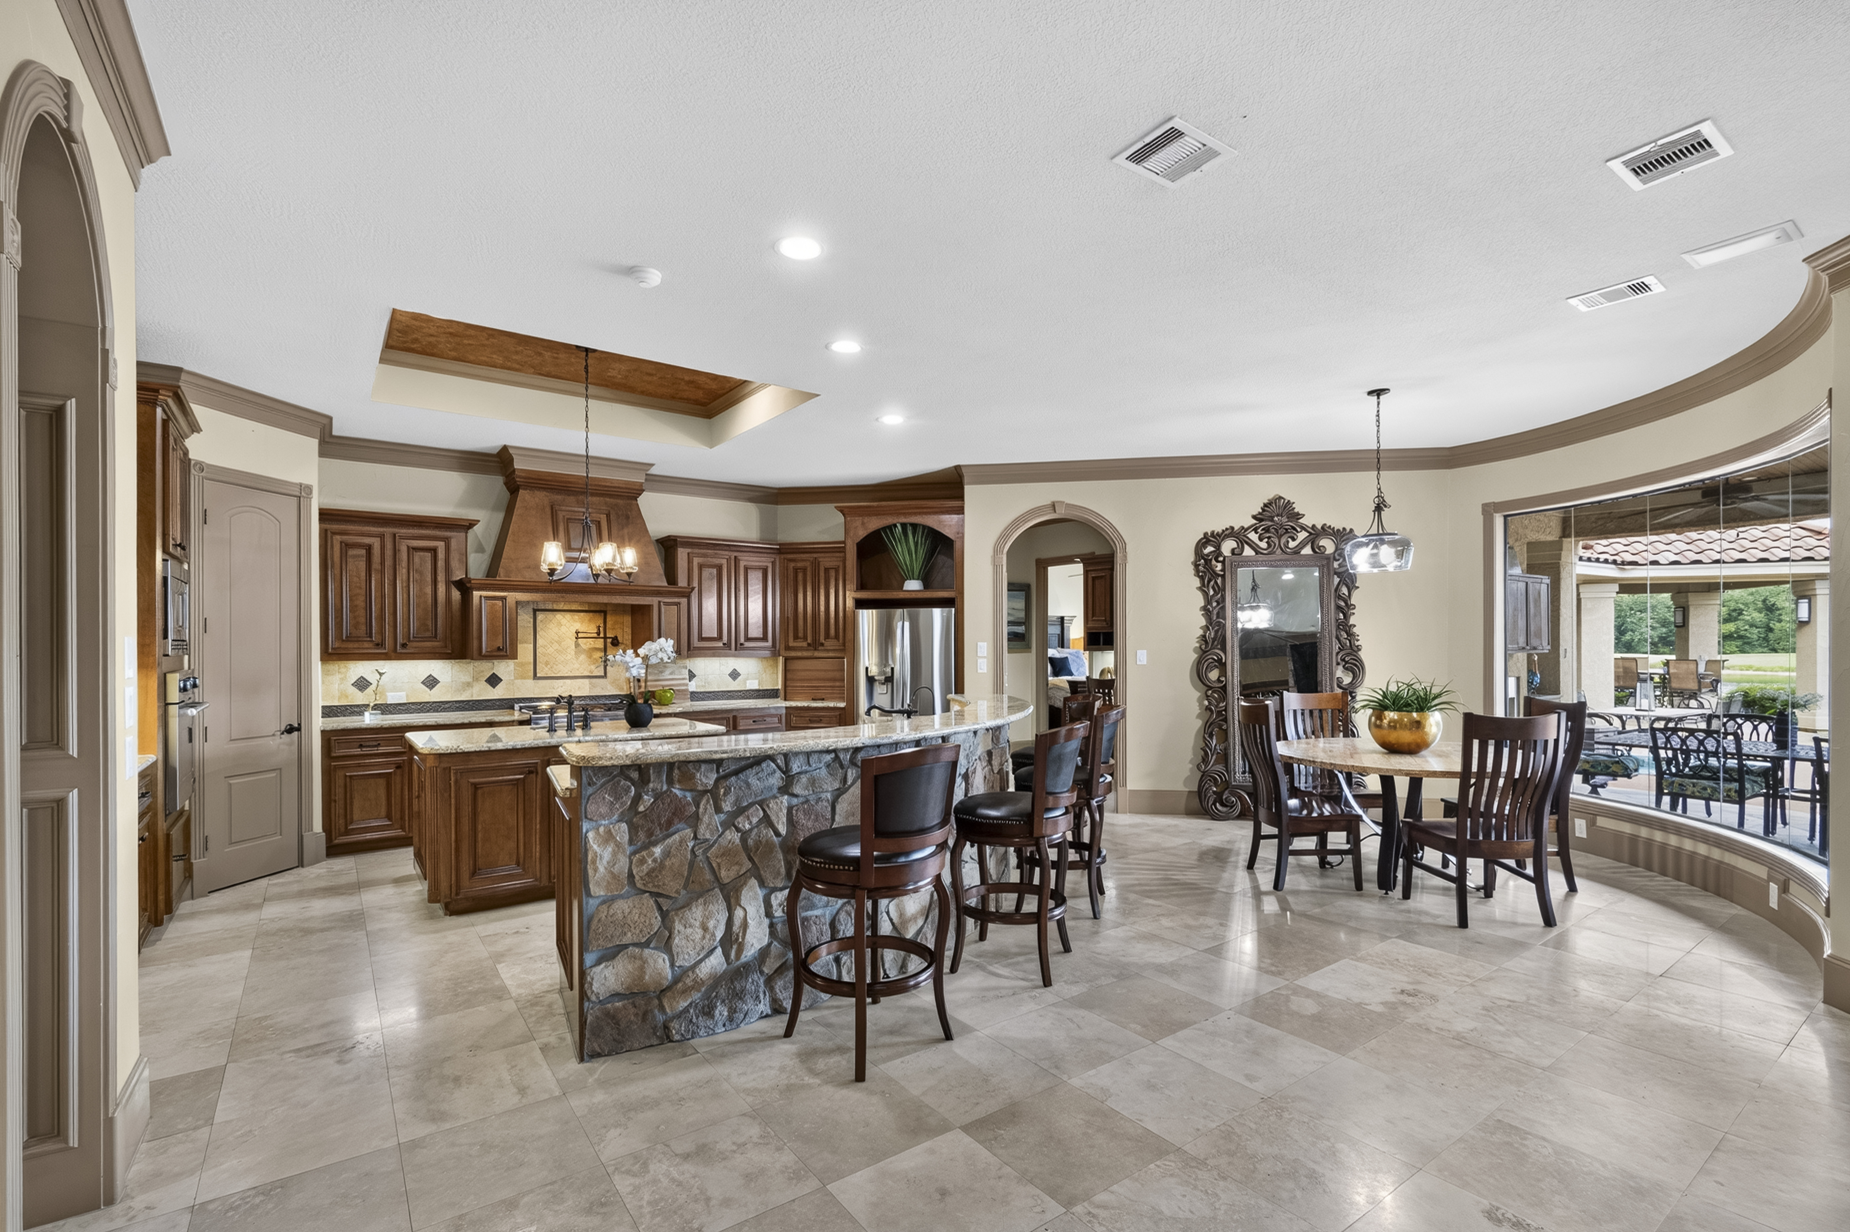
This two-story Mediterranean home was built by Brickland around an open floor plan. The kitchen sits at the center, with the living room, pool, lake and golf course all in view.
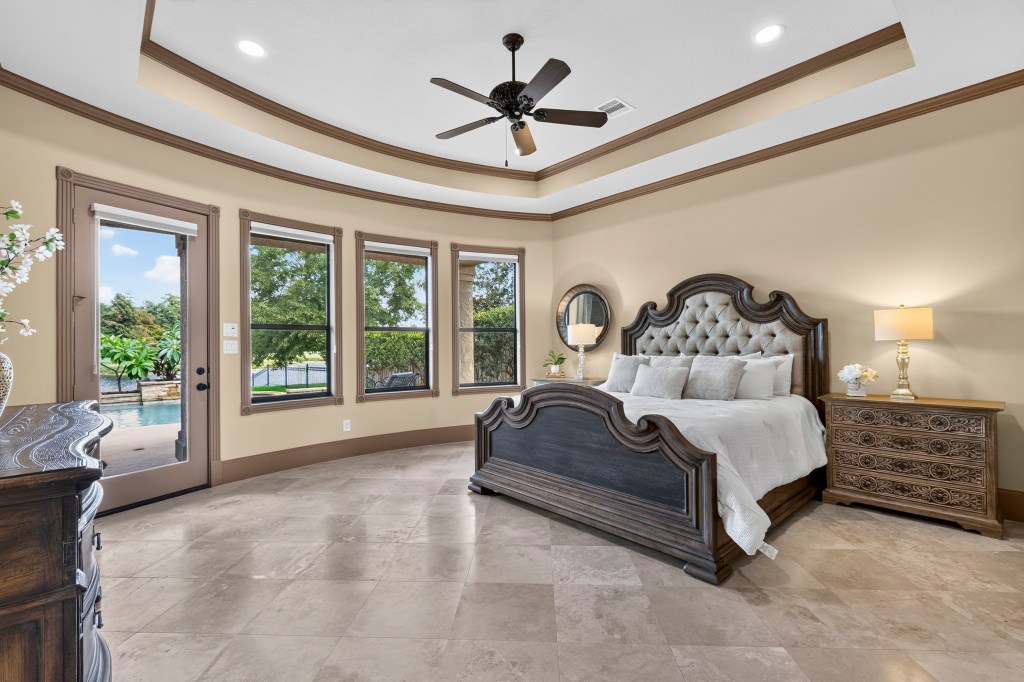
The primary suite and a guest bedroom are on the first floor, along with a home office and formal dining. Upstairs, three bedrooms share a game room that opens to a balcony.
Welcome home
PHOTO GALLERY
Take a look around
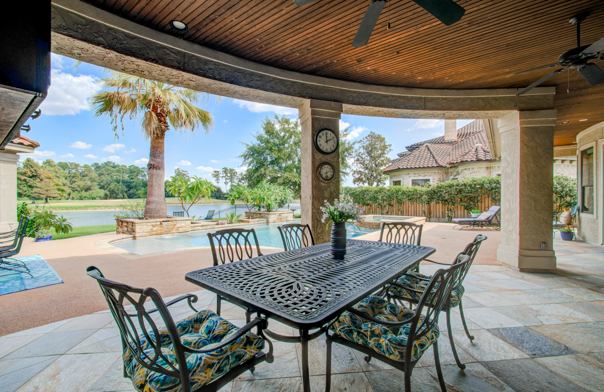
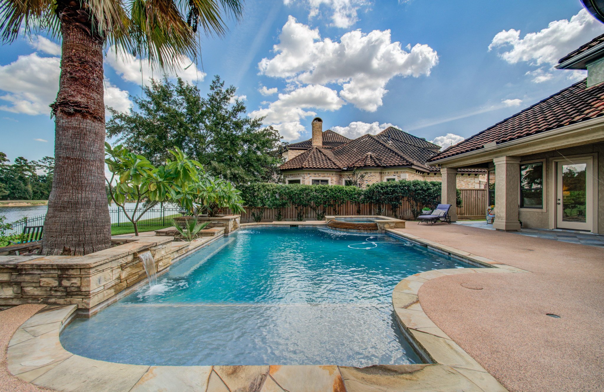
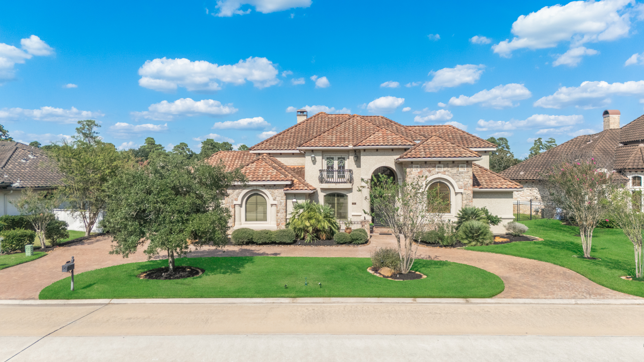
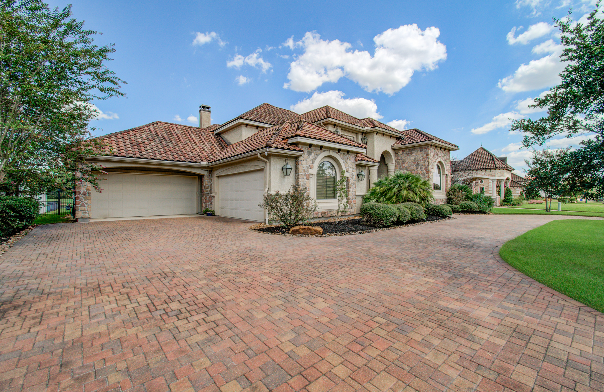
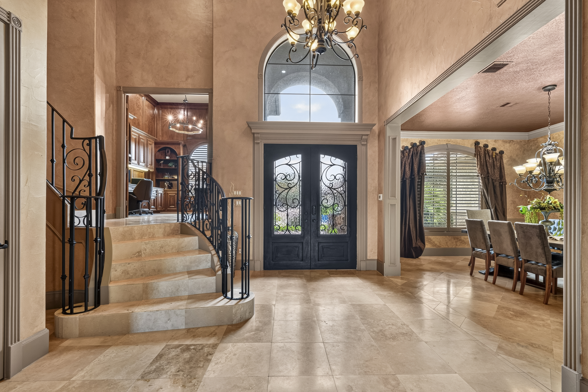
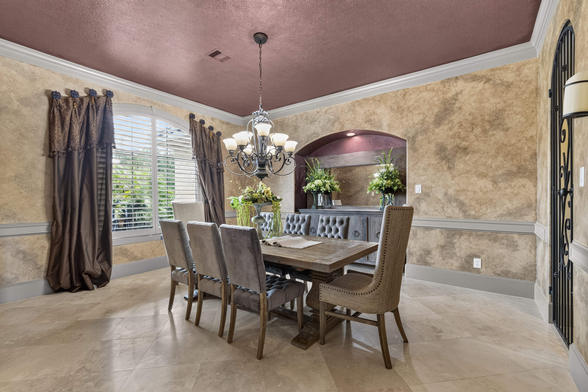
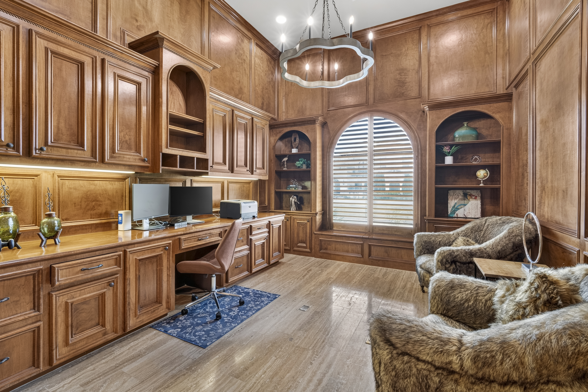
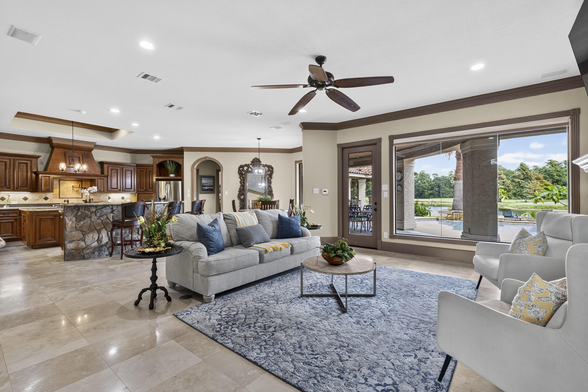
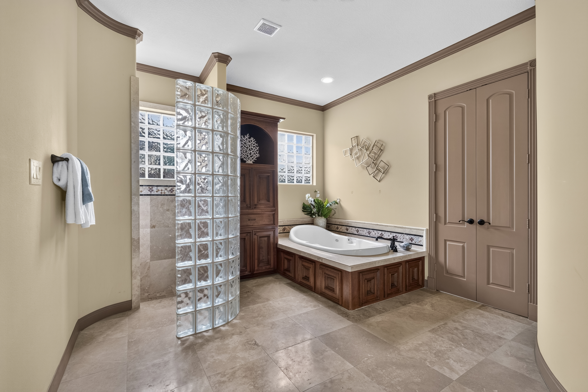
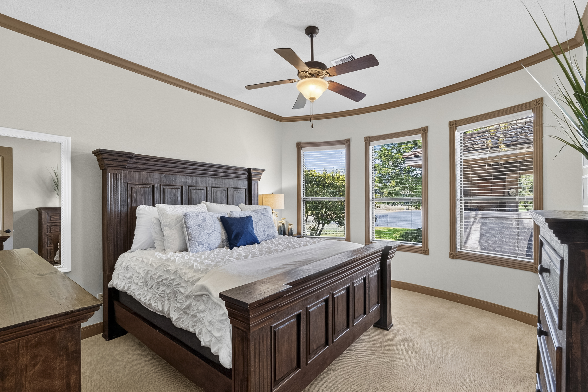
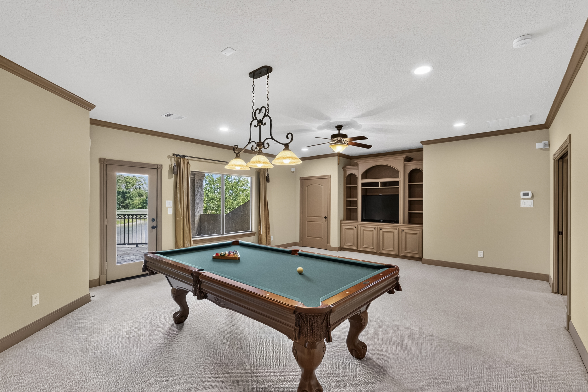
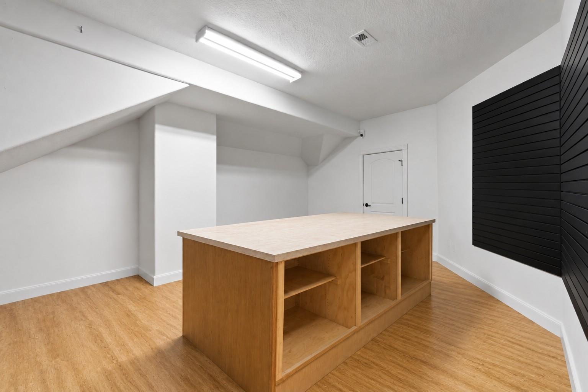
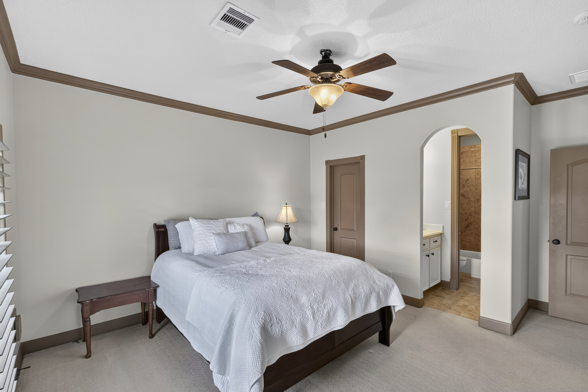
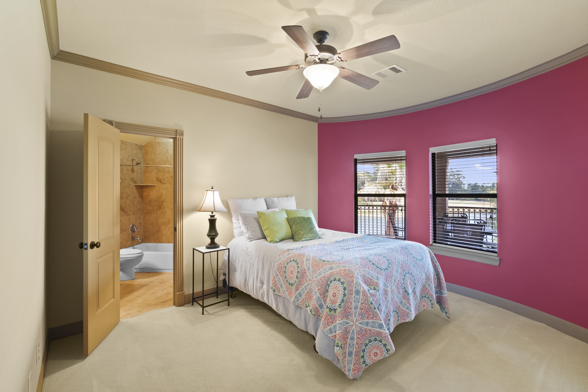
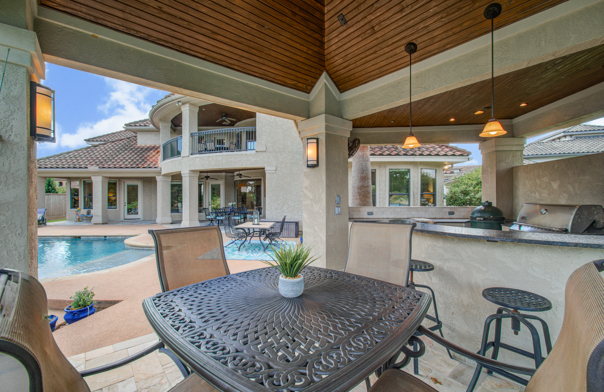
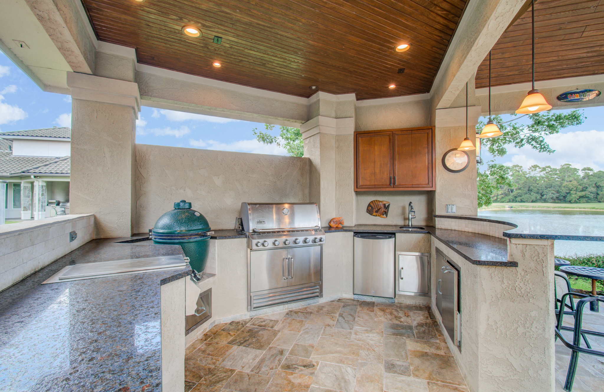
VIDEO TOUR
Walk through the home
FEATURES
What makes this home special
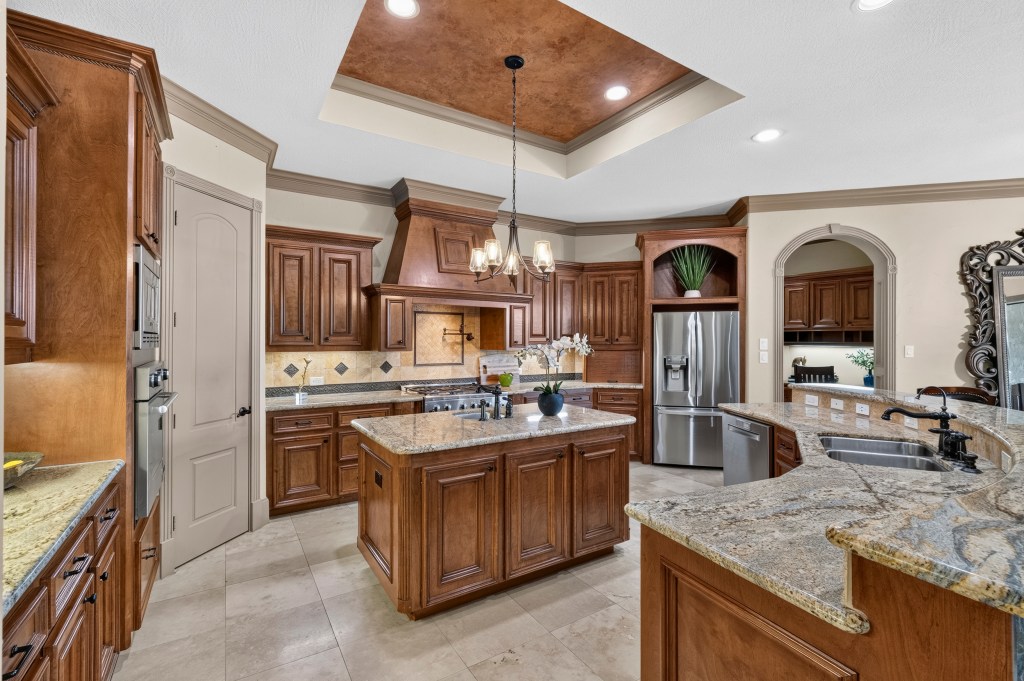
Kitchen & entertaining
- Huge island with breakfast bar
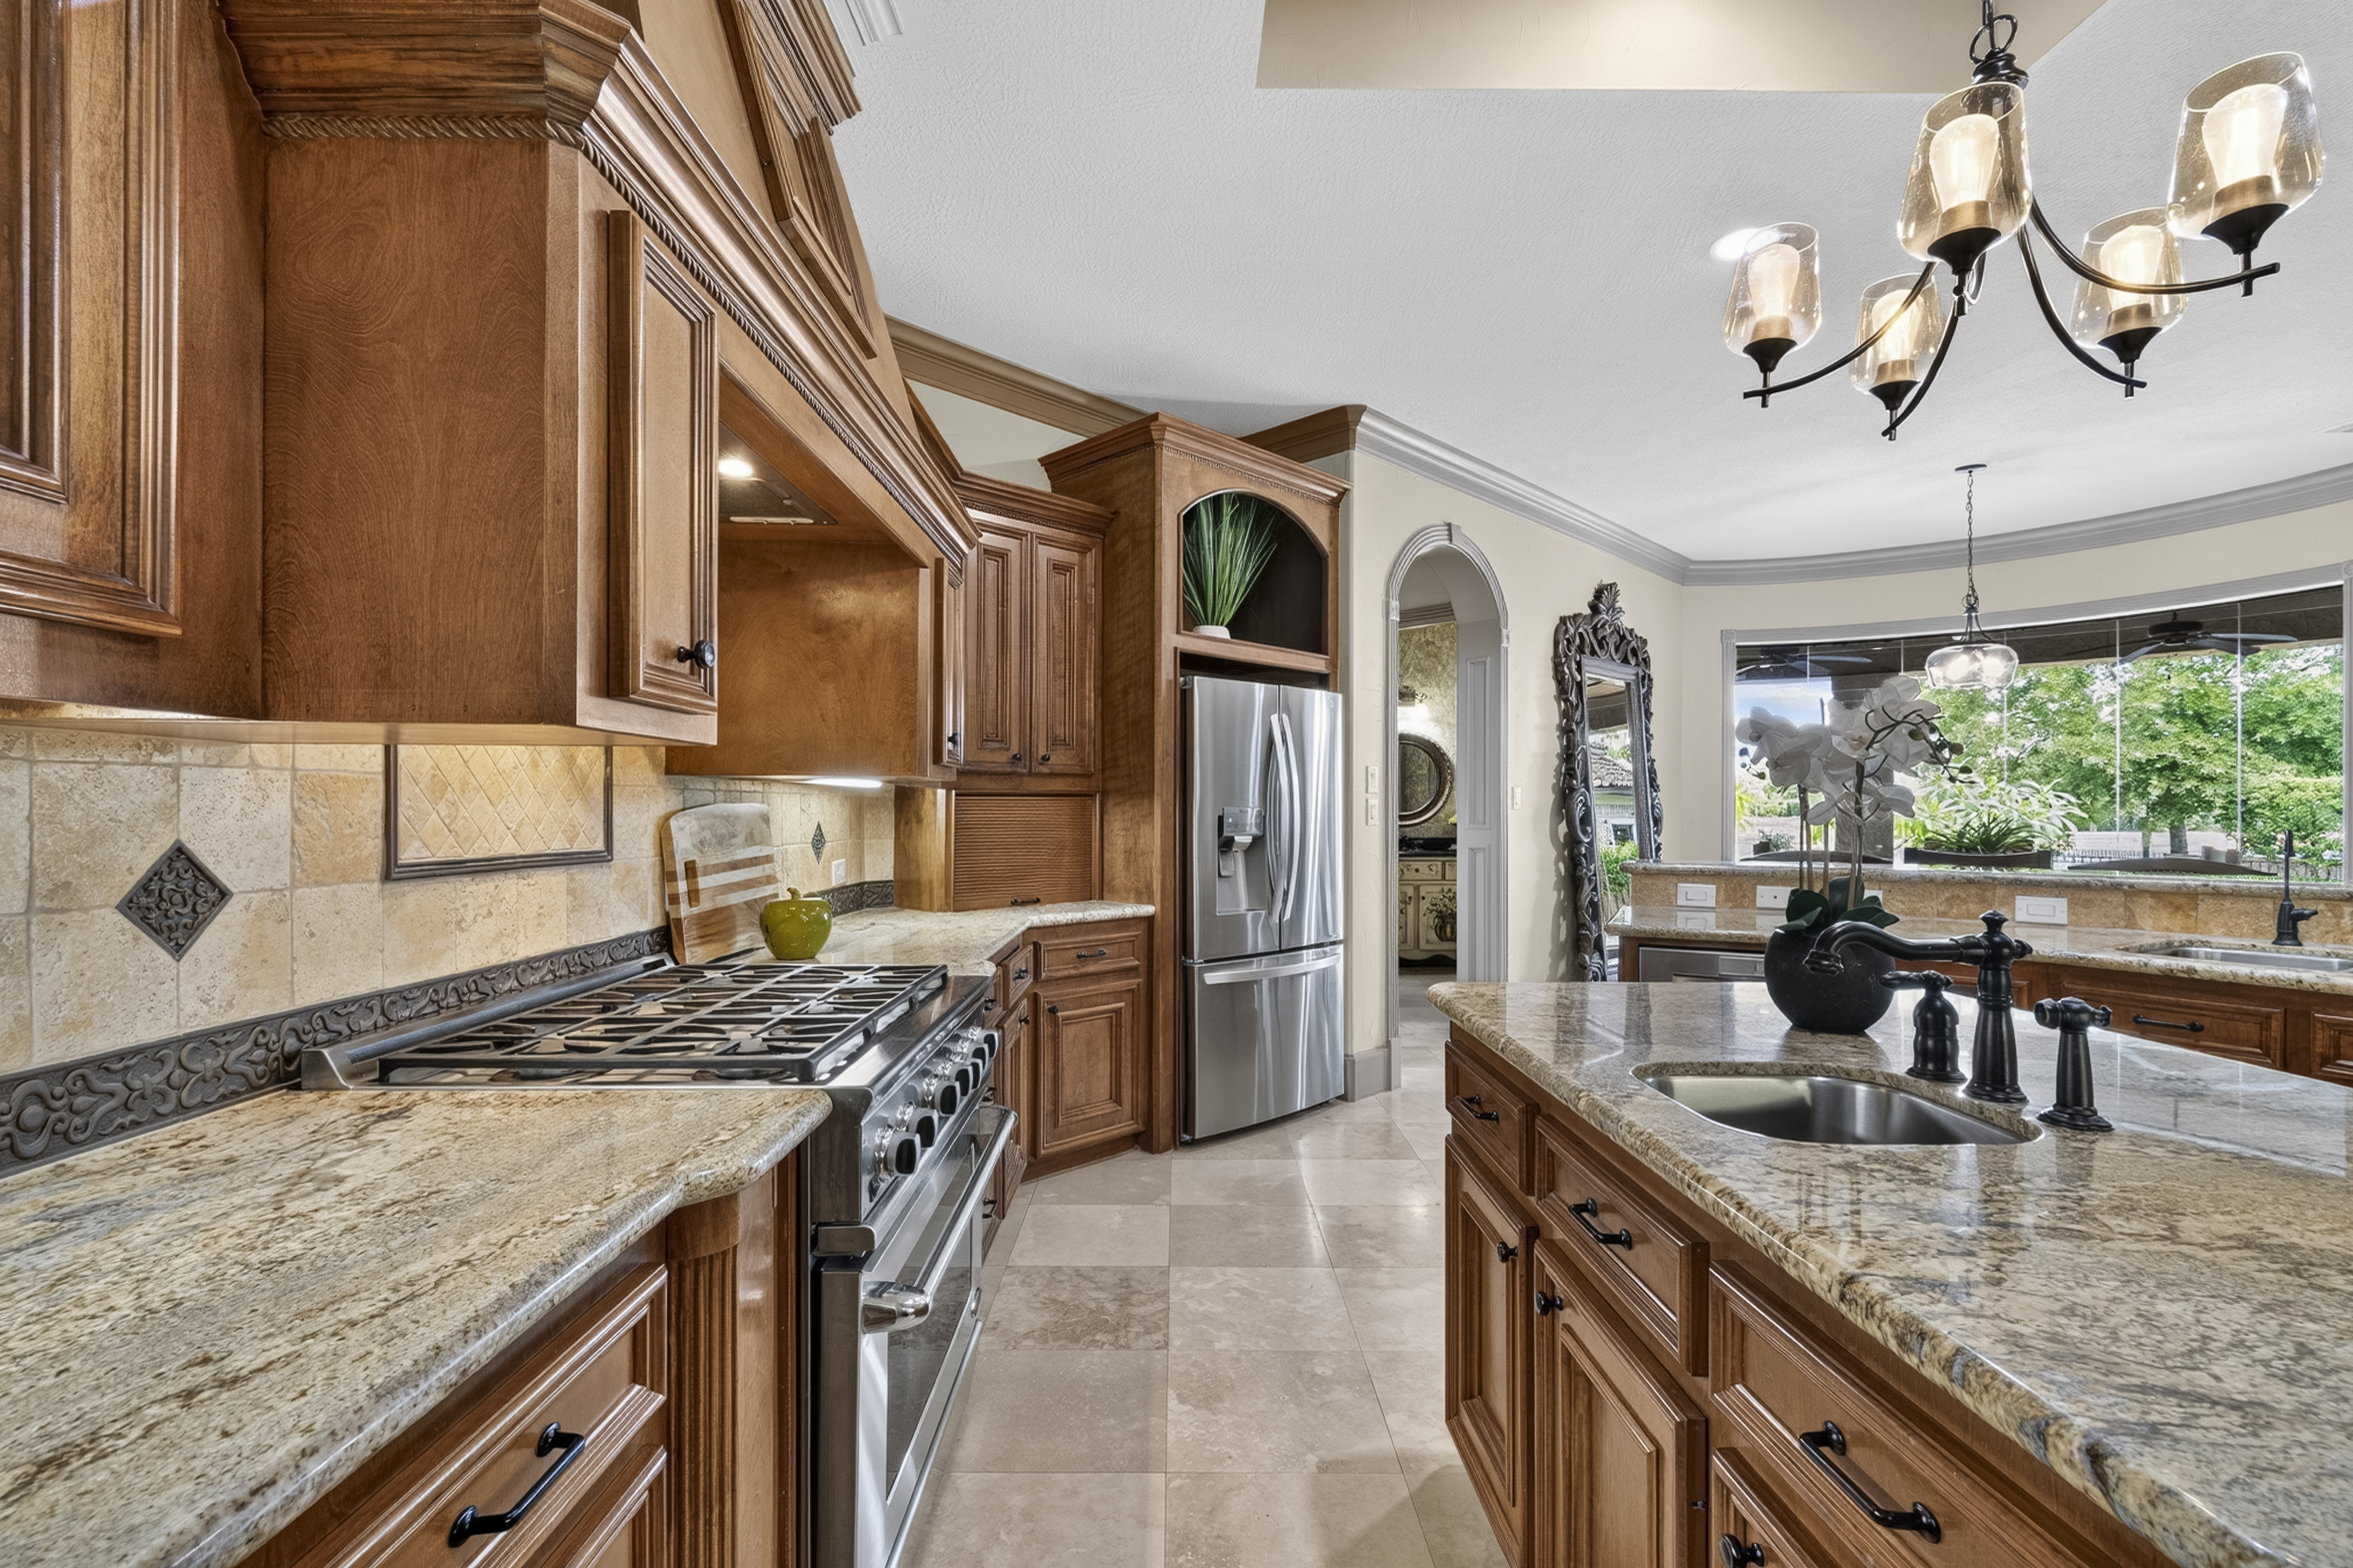
- Granite counters, double ovens
- 6-burner professional gas range
- Pot filler, second sink
- Walk-in pantry
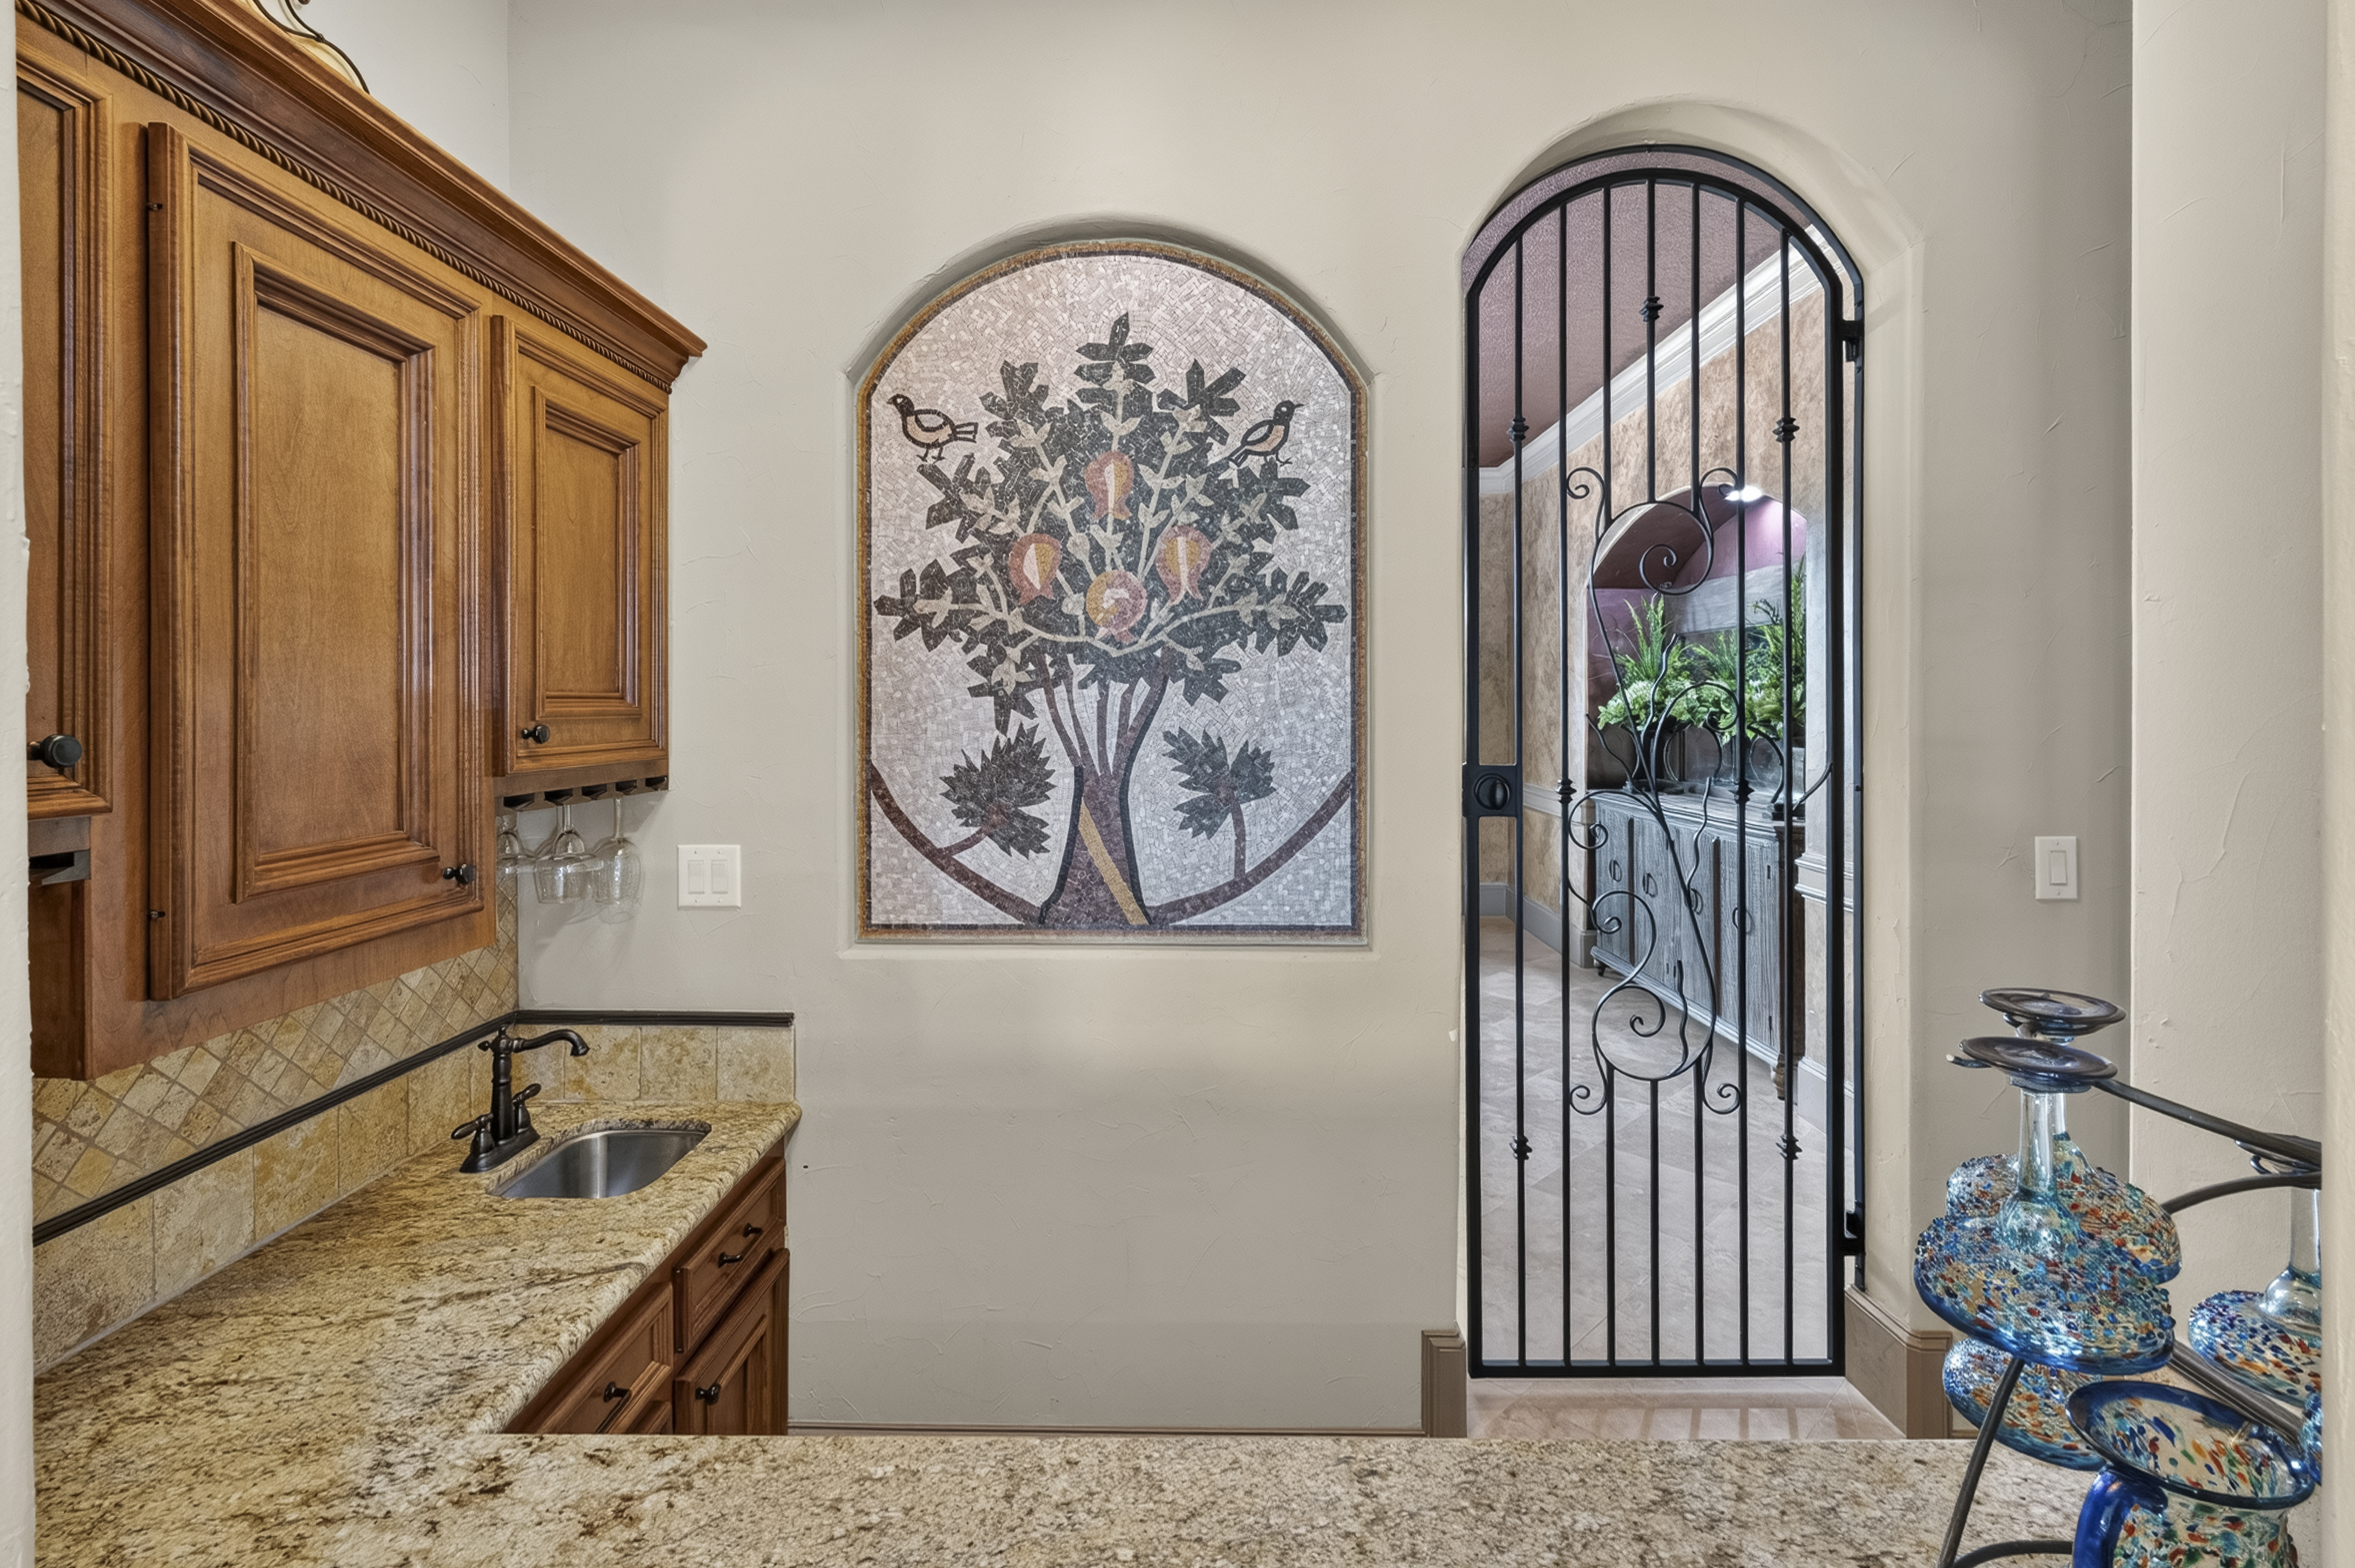
- Climate-controlled wine room
- Sunken wet bar area
- Open to the living room
Primary suite
- Huge walk-in closet
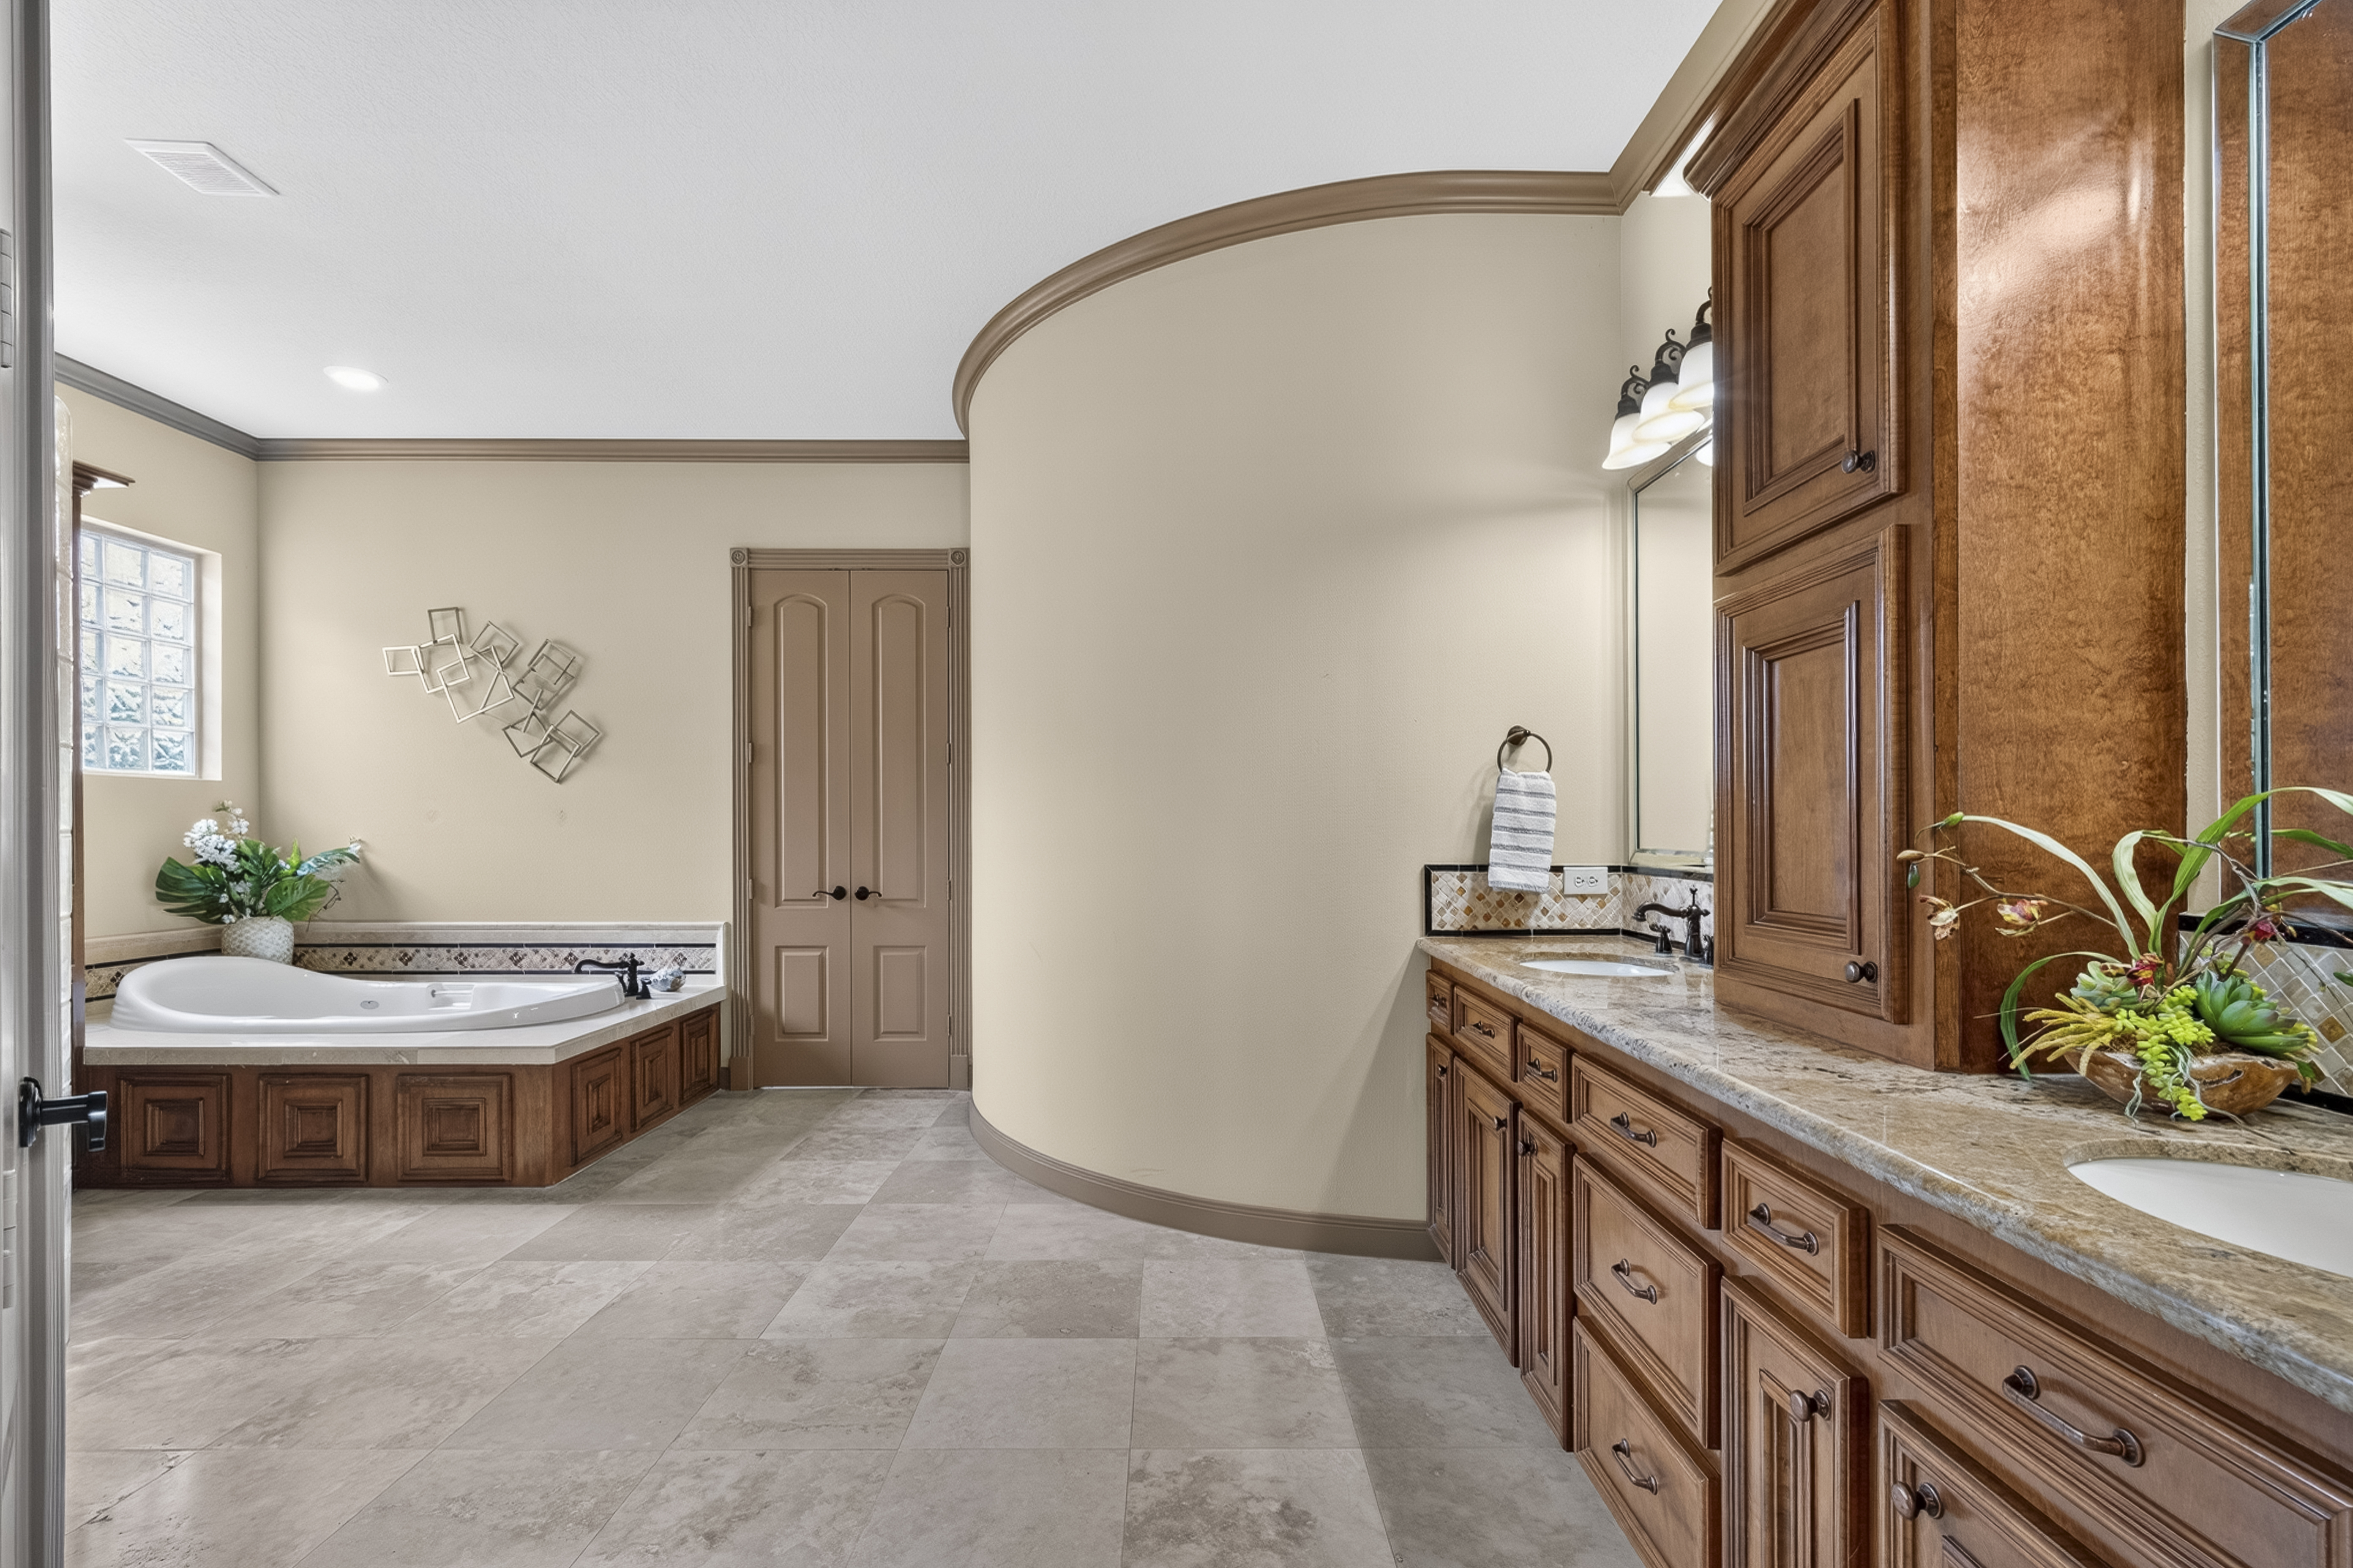
- Jetted tub, doorless rain shower
- Double sinks
Interior
- Formal entry and foyer
- High ceilings, crown molding
- Travertine flooring
- Plantation shutters
- Two staircases
- Climate-controlled storage
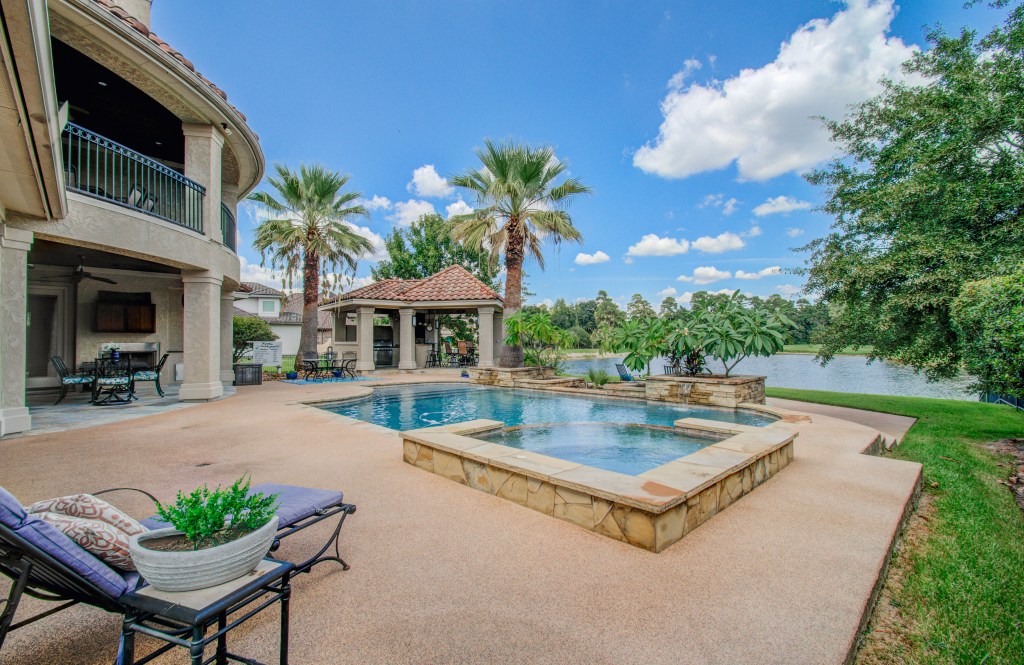
Outdoor living
- Lakefront lot
- Heated pool & spa with water feature
- Patio with wood-burning fireplace
- Complete outdoor kitchen
- Fire pit & putting area
- Catch & release bass fishing
- Mosquito misting system
Systems
- 20kW whole-home generator
- Icynene spray foam insulation
- Zoned high-efficiency HVAC
- Tankless water heater, water softener
Your own resort on the golf course
ROOM BY ROOM
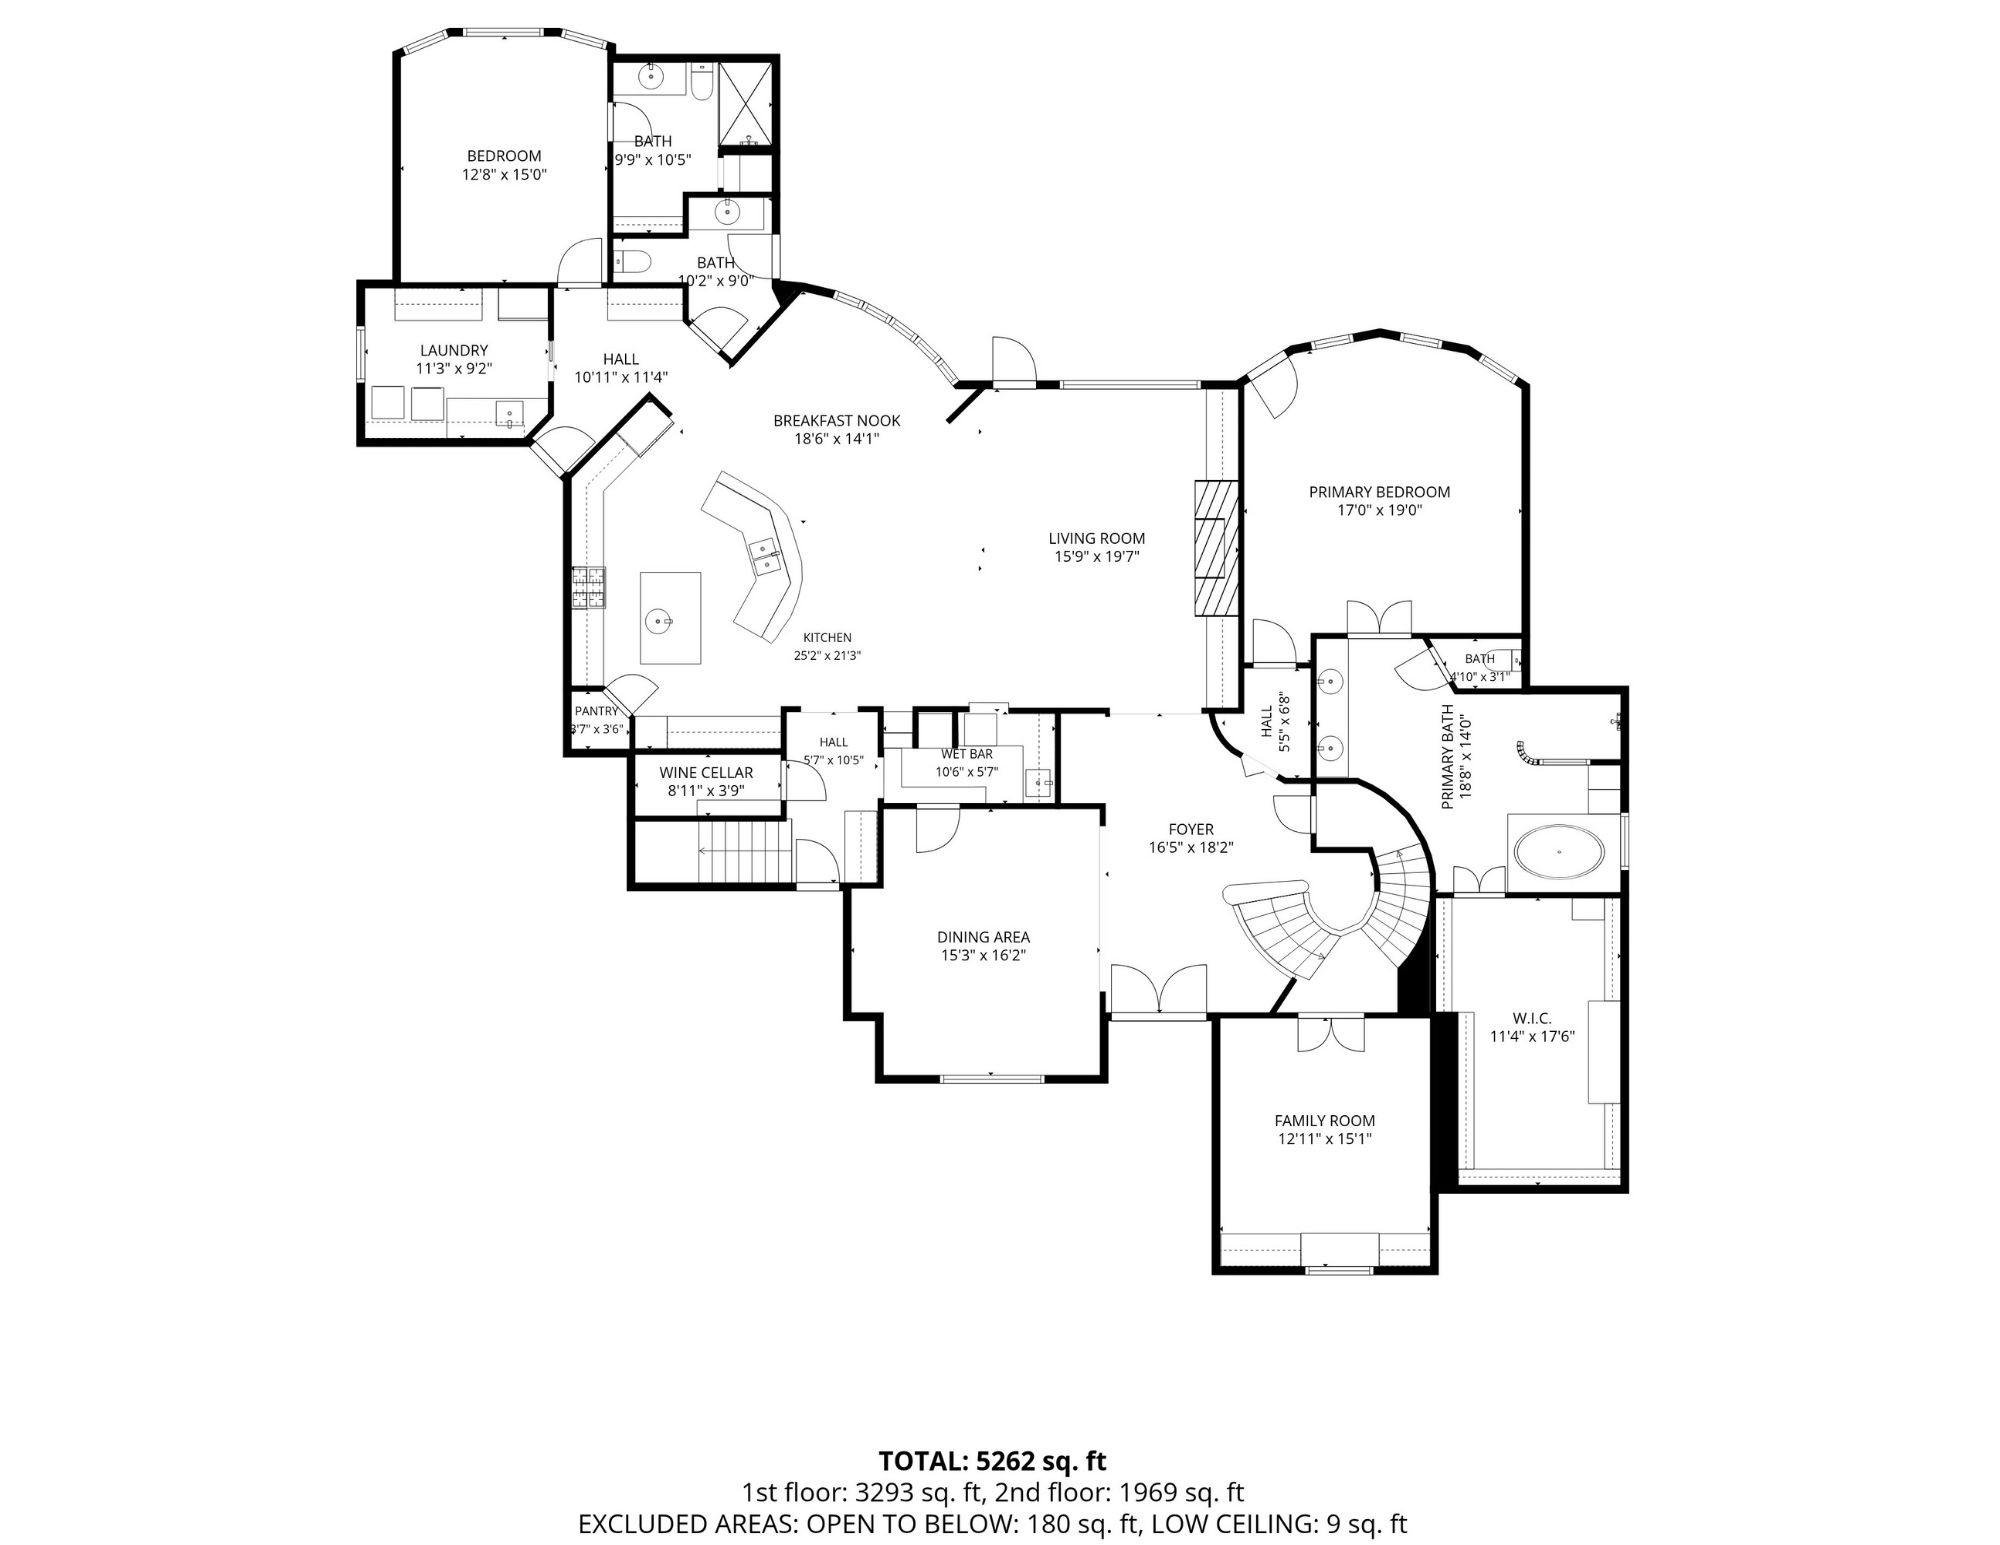
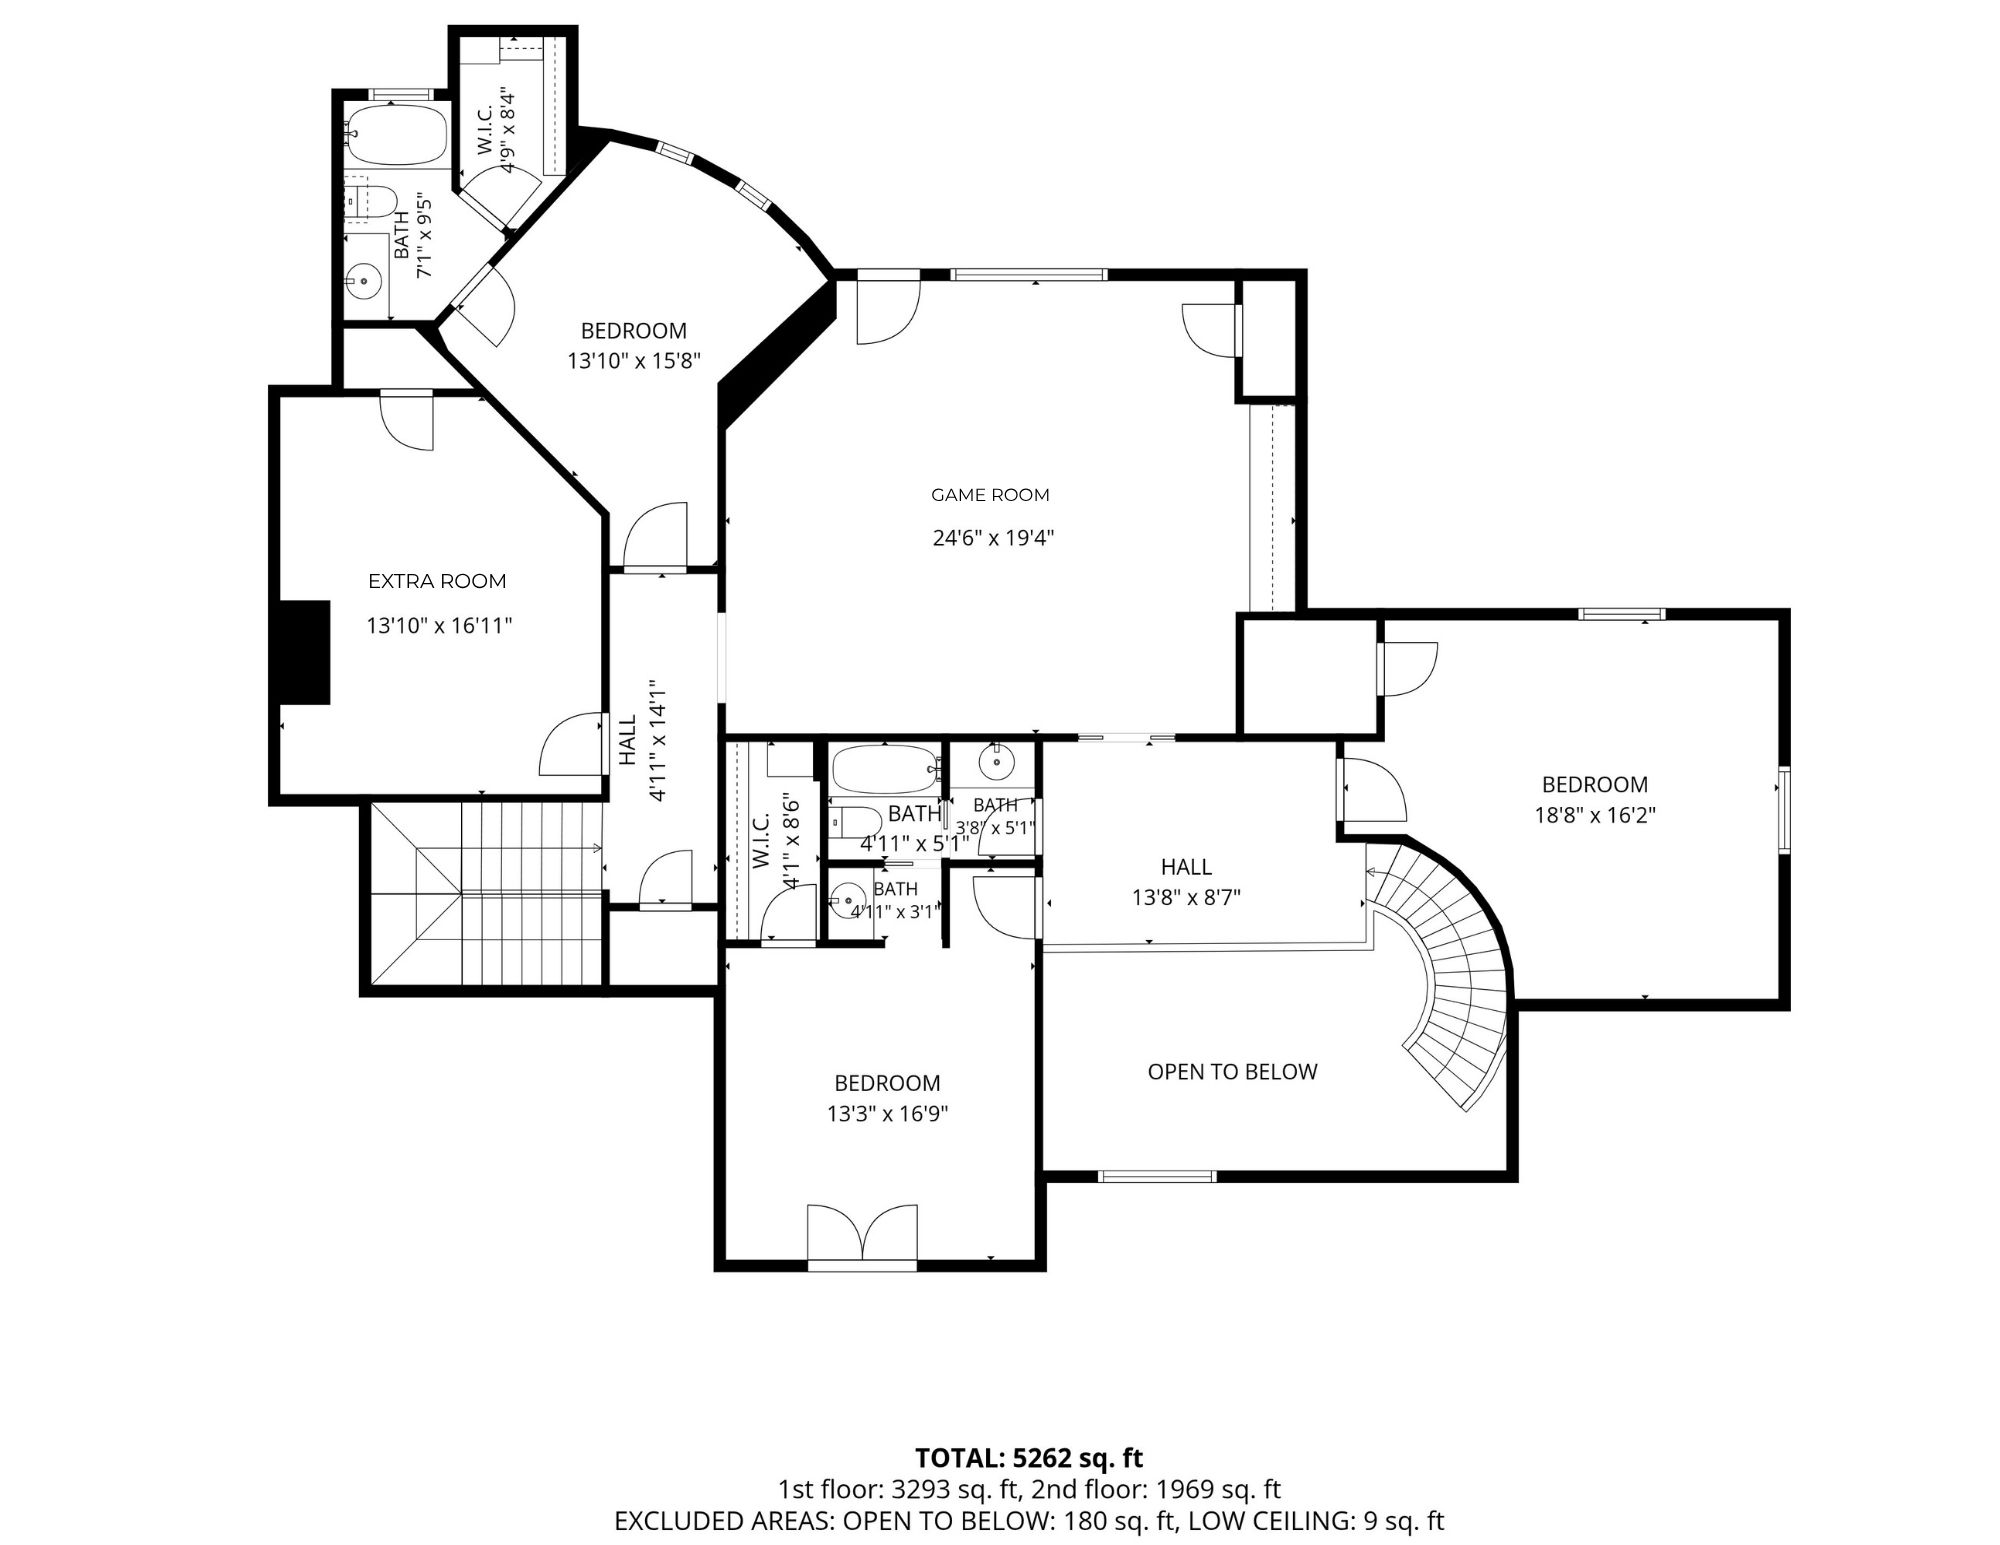
Floor plan at a glance
| First floor | |
|---|---|
| Family room | 24 × 19 |
| Primary bedroom | 17 × 17 |
| Breakfast room | 14 × 18 |
| Formal dining | 16 × 13 |
| Guest bedroom | 15 × 13 |
| Home office / study | 14 × 12 |
| Utility room | 11 × 9 |
| Second floor | |
|---|---|
| Game room with balcony | 23 × 19 |
| Bedroom | 19 × 16 |
| Bedroom | 14 × 12 |
| Bedroom | 13 × 13 |
THE COMMUNITY
Shadow Creek at Augusta Pines
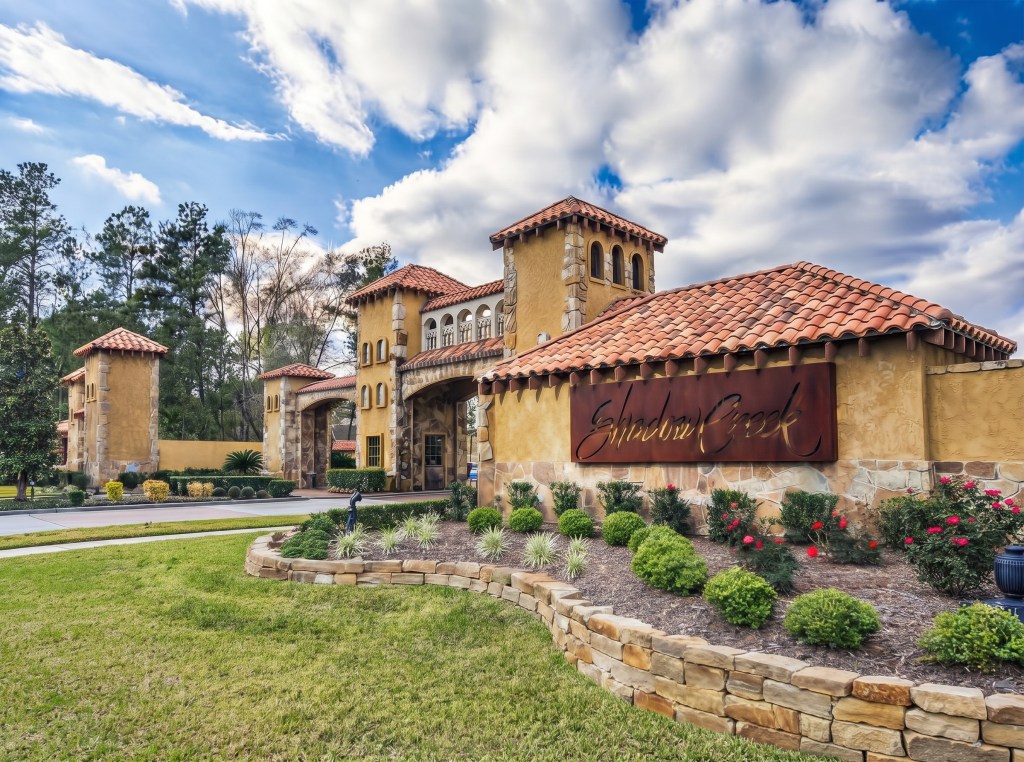
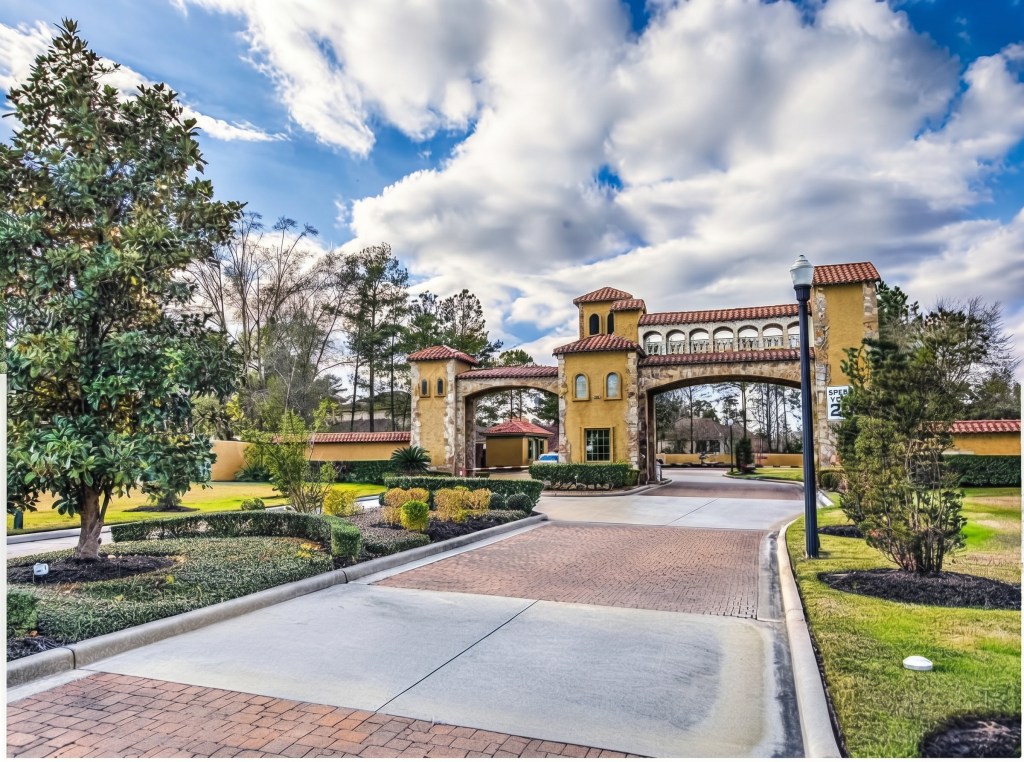
Shadow Creek is a guard-gated community at Augusta Pines off of Rayford Road in Spring, set around Augusta Pines Golf Club. This home sits on the lake at the course’s 3rd green.
Shadow Creek
- 24-hour manned security gate
- Clubhouse and common grounds
- Tennis court and recreation
- HOA $4,392 per year
- Maison Properties Mgmt, 281-378-5930
Augusta Pines Golf Club
- 18 holes, opened in 2000
- PGA Champions Tour host, 2004–2007
- Augusta Grill and Bar
- Range, chipping and putting greens
- 18 Augusta Pines Dr · 281-290-1910
Getting there
From Gosling, go west on Rayford Rd and turn right on Shadow Creek Blvd. At the circle, take the 1st exit onto Shadow Creek Ridge Dr and check in at the manned gate. Turn left on Post Shadow Estate Dr; the home is on the right.
SCHOOLS
Zoned to Klein ISD
School information may not be accurate or current. Buyer must independently verify and confirm enrollment with Klein ISD.
| French Elementary School Elementary | 5802 W Rayford Rd, Klein, TX 77389 832-375-8100 |
| Hofius Intermediate School Grades 6–8 | 8400 W Rayford Rd, Klein, TX 77389 832-375-8800 |
| Klein Oak High School Grades 9–12 | 22603 Northcrest Dr, Klein, TX 77389 |
GOOD TO KNOW
Taxes, utilities & terms
| Water | Water district (MUD) |
| Sewer | Public sewer |
| Financing considered | Cash, conventional, VA |
| Buyer expenses | Seller will consider contributing |


YOUR LISTING TEAM
Sheryl & Frank Vecchio
Sheryl is a native Houstonian who pairs contract expertise with a custom marketing plan for every home. She works alongside her husband and partner, Frank. HAR Platinum Agent · 100+ homes sold.
(832) 299-4475
sheryl@thevecchiogrouptx.com
sherylvecchio.exprealty.com


The Vecchio Group | eXp Realty LLC · One Riverway, Ste. 1700, Houston, TX 77056 · (888) 519-7431 · Sheryl Vecchio, REALTOR® · TREC #0703794
TREC Information About Brokerage Services · TREC Consumer Protection Notice · Equal Housing Opportunity · Information deemed reliable but not guaranteed; buyer to verify. Some images have been digitally enhanced.
Showing you the way home.

